- Home
-
Services
- News
- About Us
- Projects
- Contact Us

New State-of-the-Art Facility – Dance School, Letchworth Garden City.
20th August 2024
Recently completed dance school in Letchworth Garden City spans an impressive 56, 000 square feet over two stories.







Project Summery
Client: Emil Dale Dance Academy – New Flagship Facility
Location: Letchworth Garden City, Hertfordshire
Duration: 24 weeks
Project Value: £800,000
Overview
In 2025, Emil Dale Dance Academy unveiled its new state-of-the-art two-story campus in Letchworth Garden City — a transformative facility designed to support and inspire the next generation of performers. Spanning 56,000 square feet, the building brings together world-class resources for training, rehearsal, performance, and relaxation under one roof.
The project involved the complex robotic demolition of an existing interior structure using specialist equipment, including a Brokk robotic demolition unit, to meet critical time constraints for the academy’s academic calendar. The result is a fully bespoke, multifunctional facility, setting a new standard for performing arts education in the UK.
Scope of Works
The new Emil Dale Academy building includes:
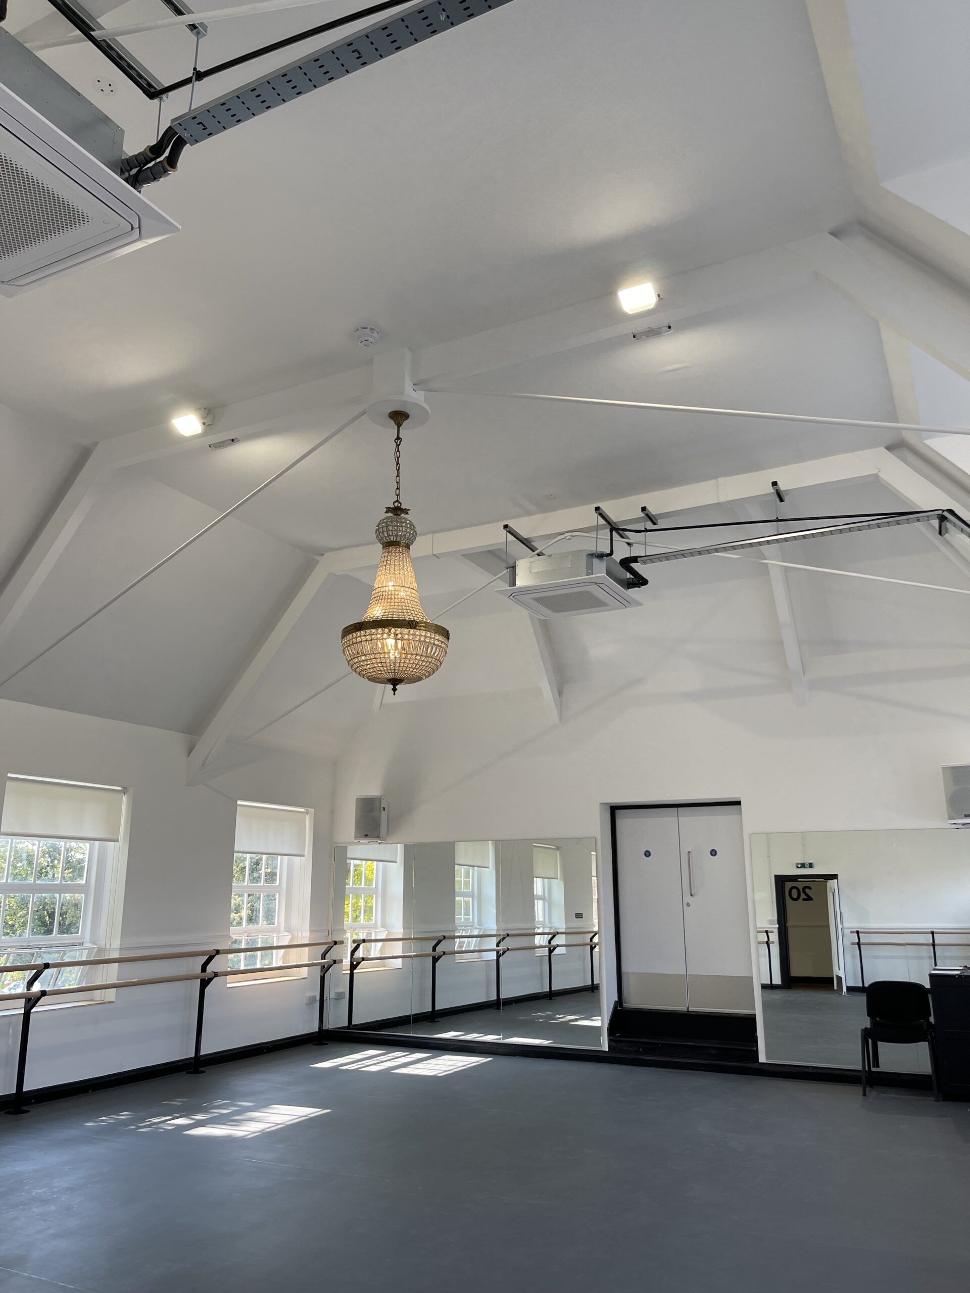
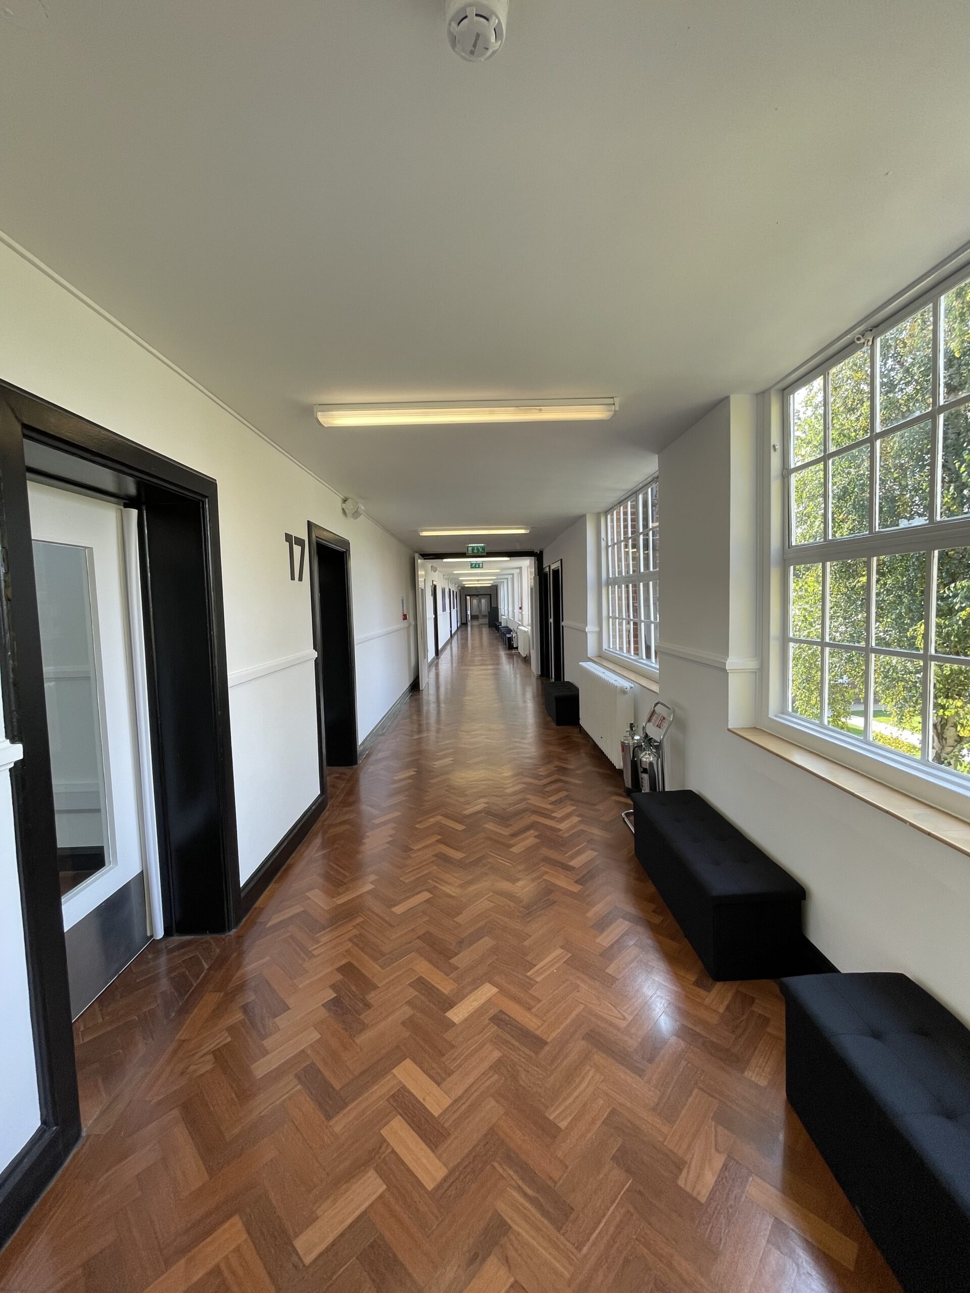
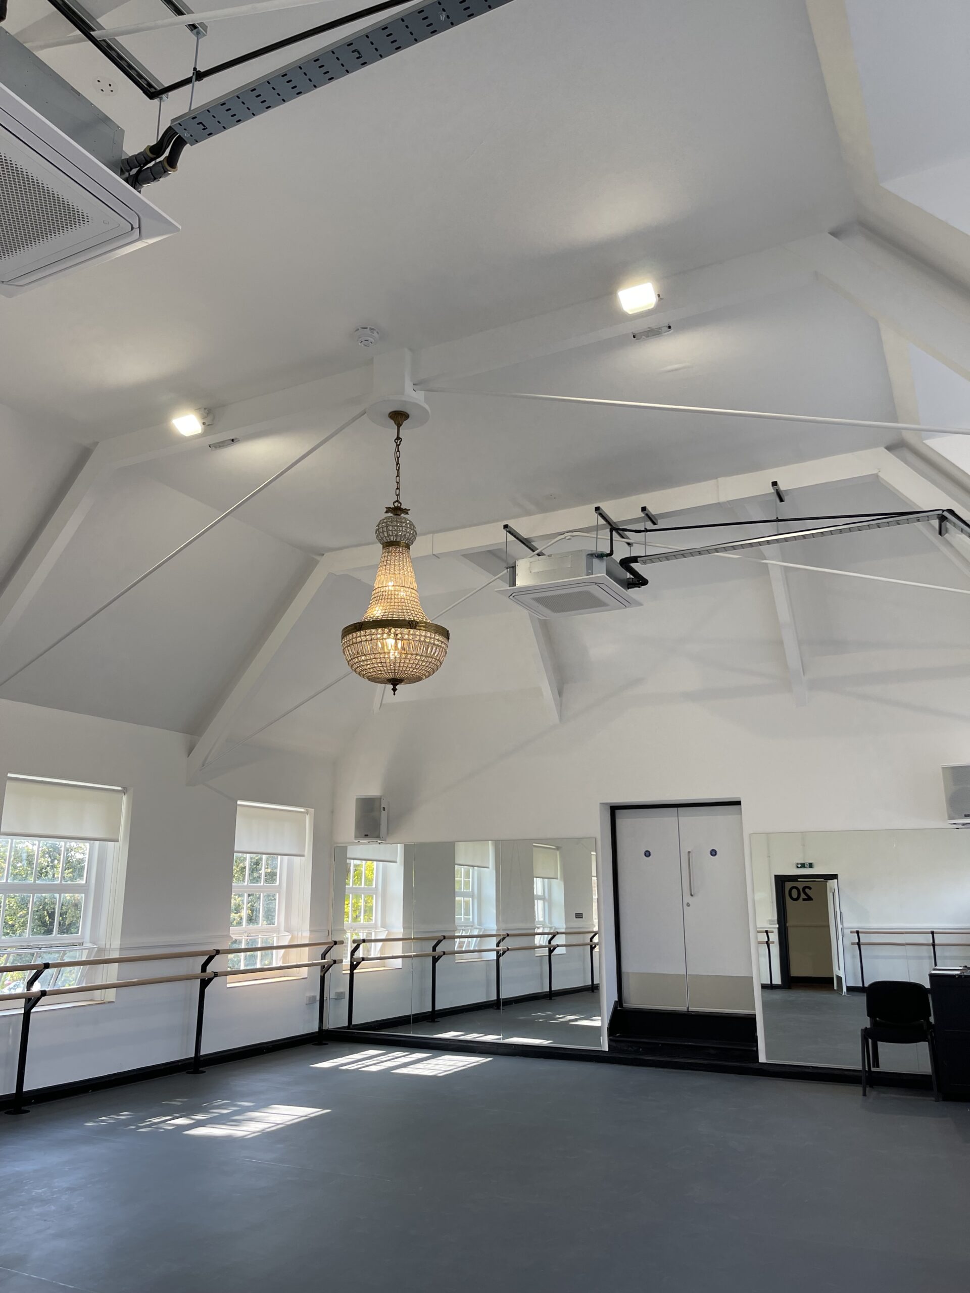
- 17 multi-functional studios with sprung floors and acoustic treatment
- 3 fully equipped theatres for internal productions and public performances
- 8 private 1-to-1 tuition rooms for voice and instrument coaching
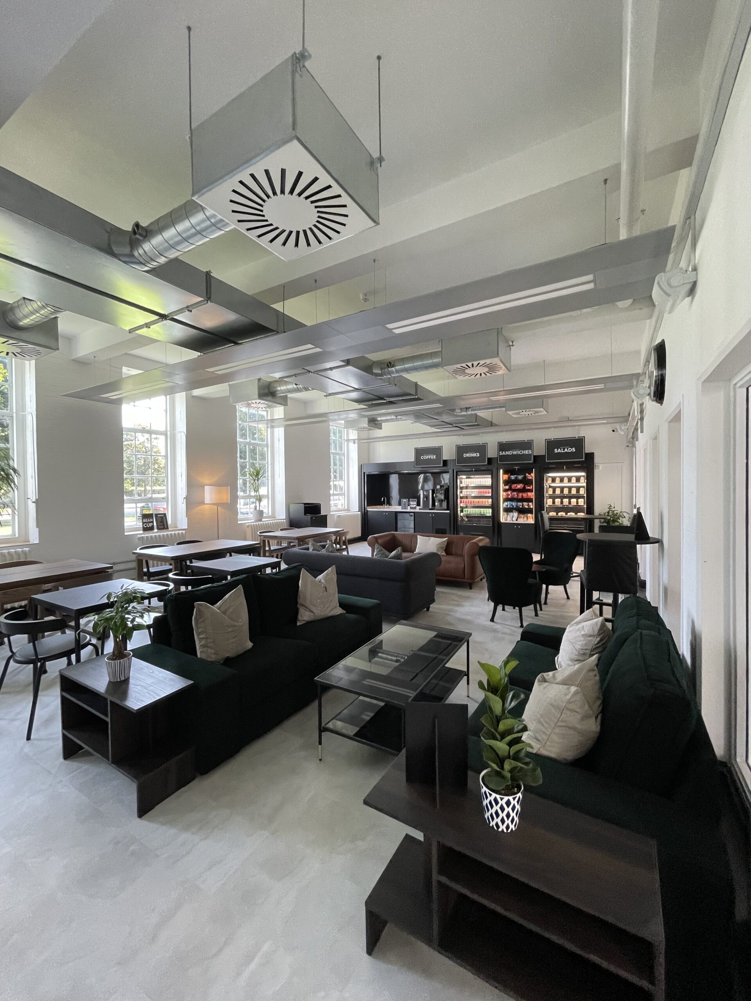
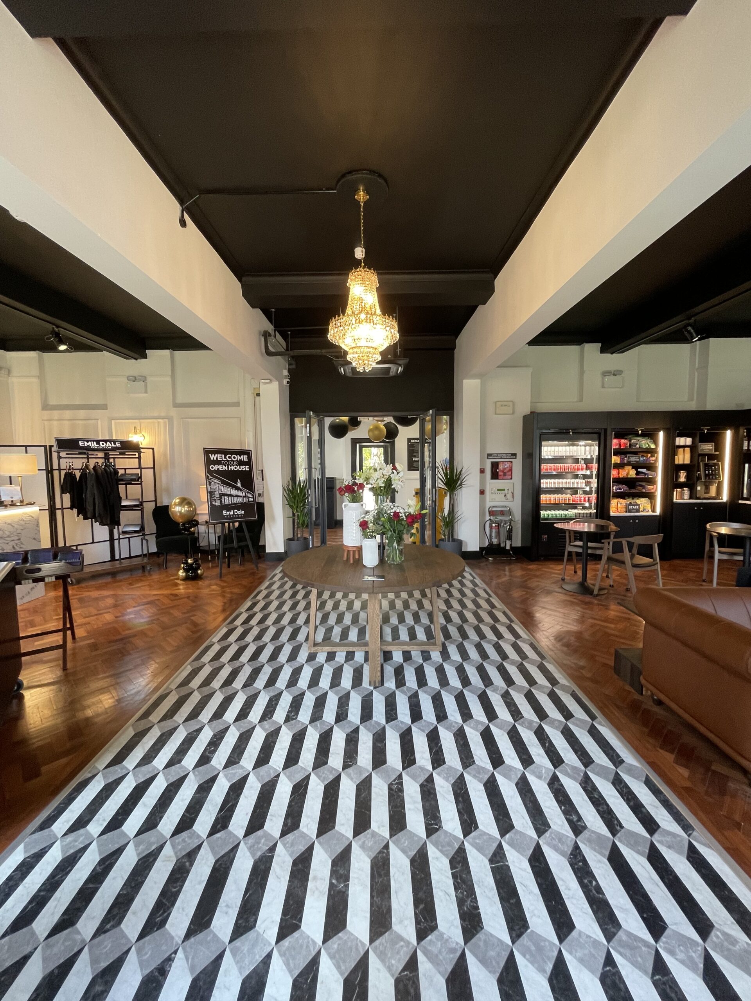
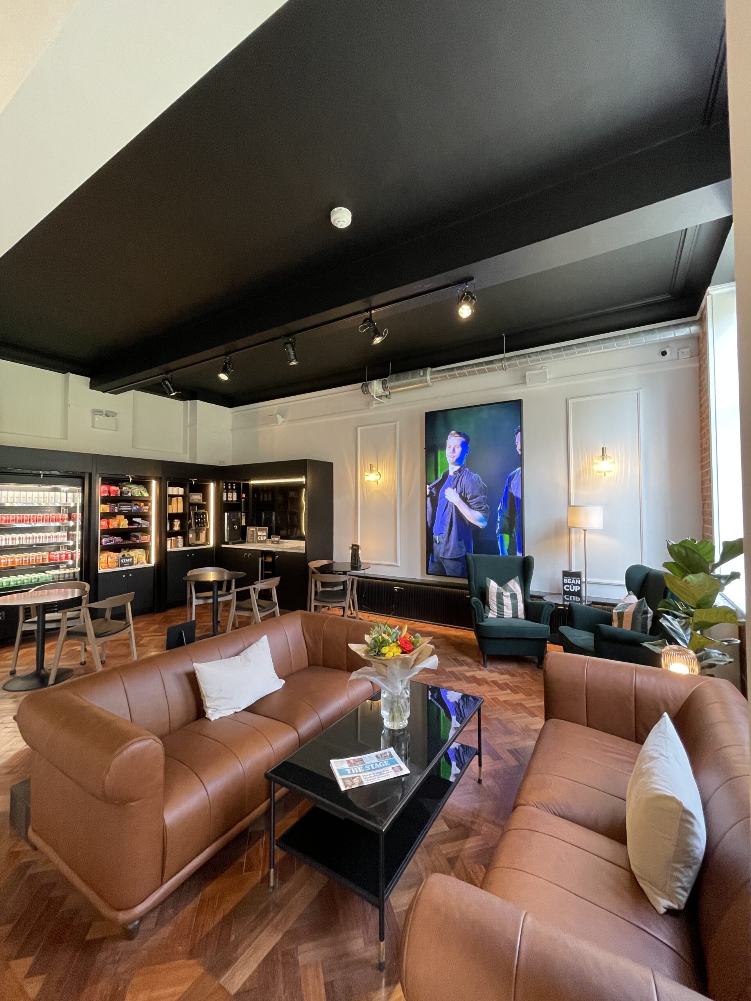
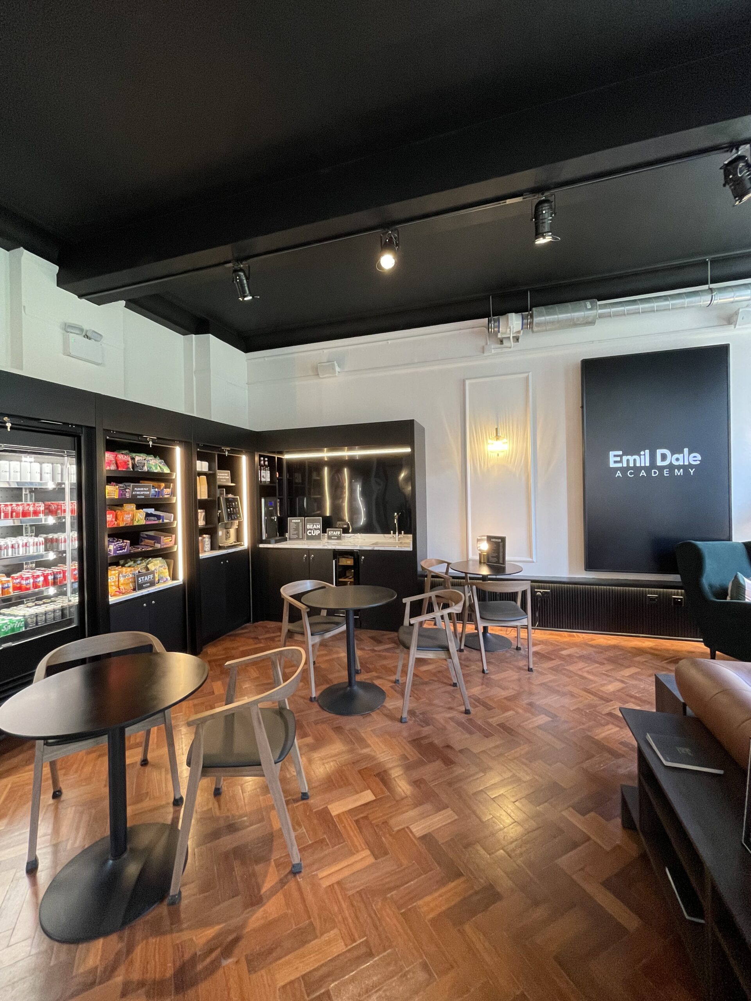
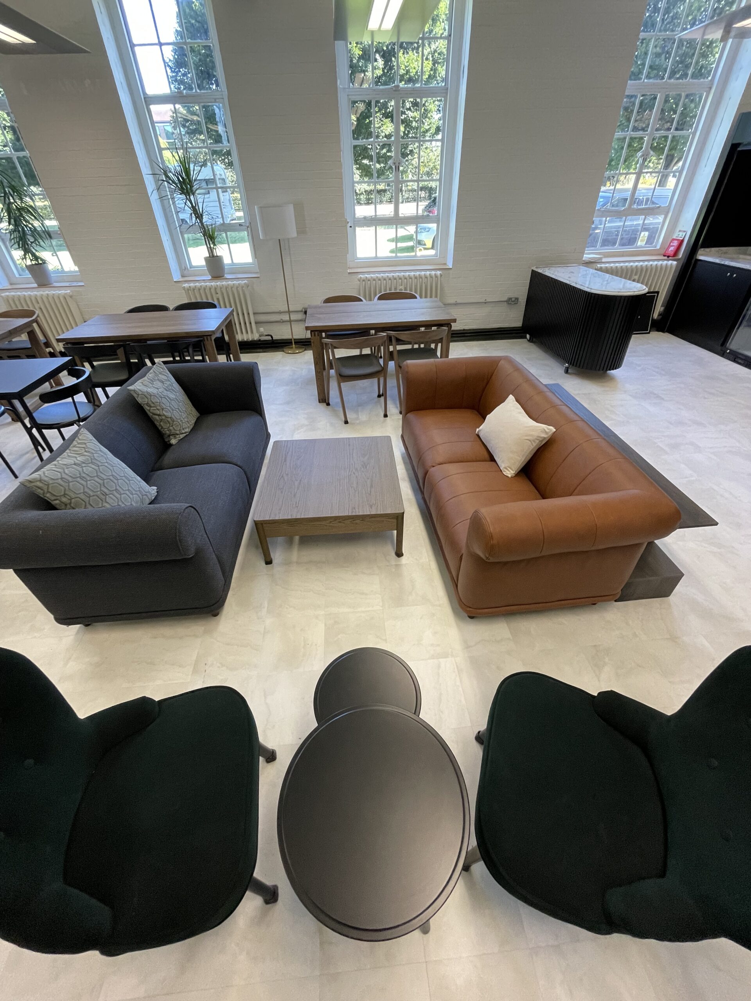
- Food & relaxation lounge for students and faculty
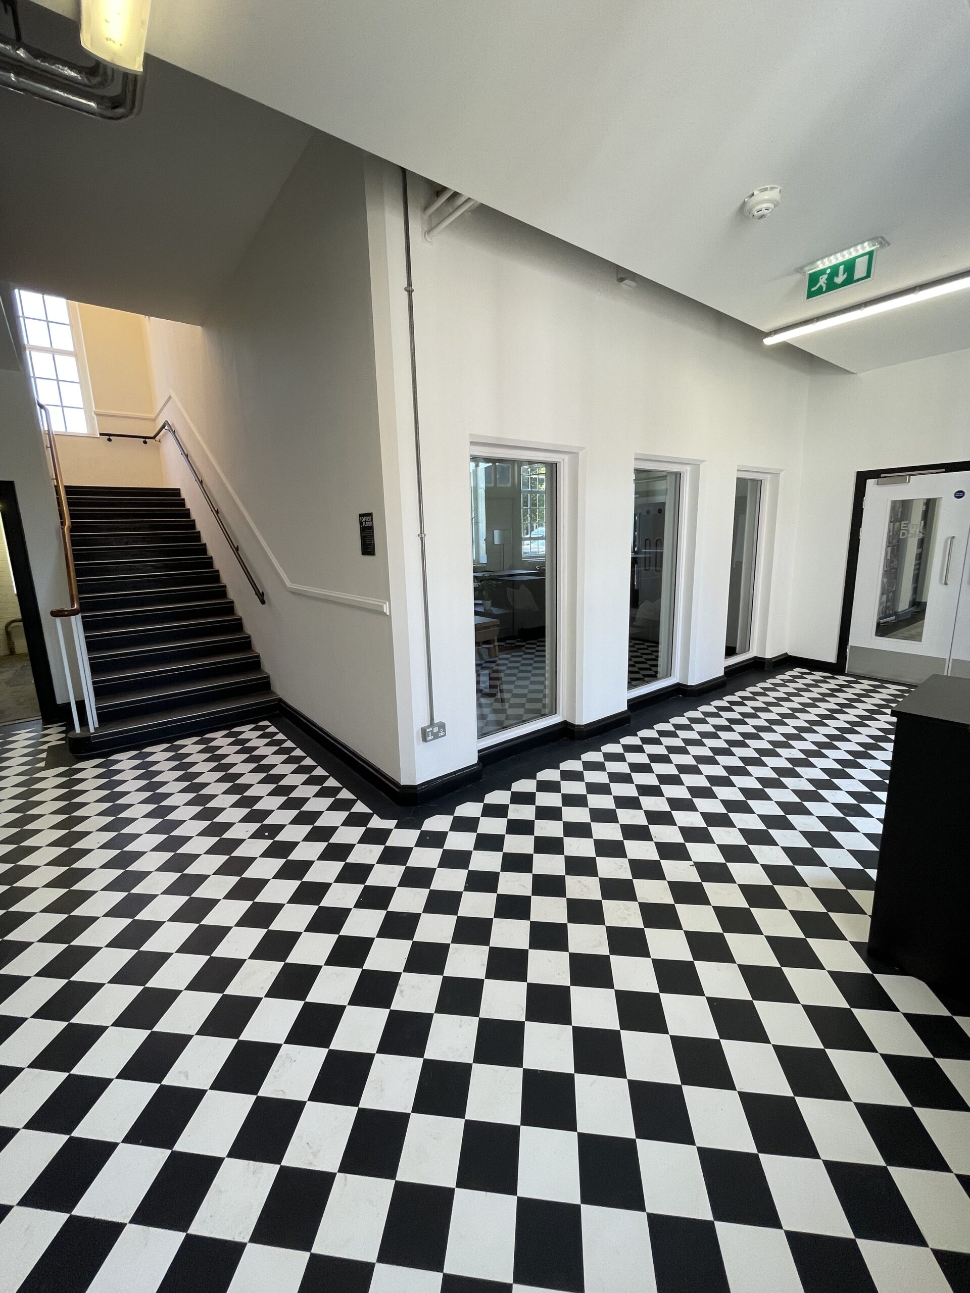
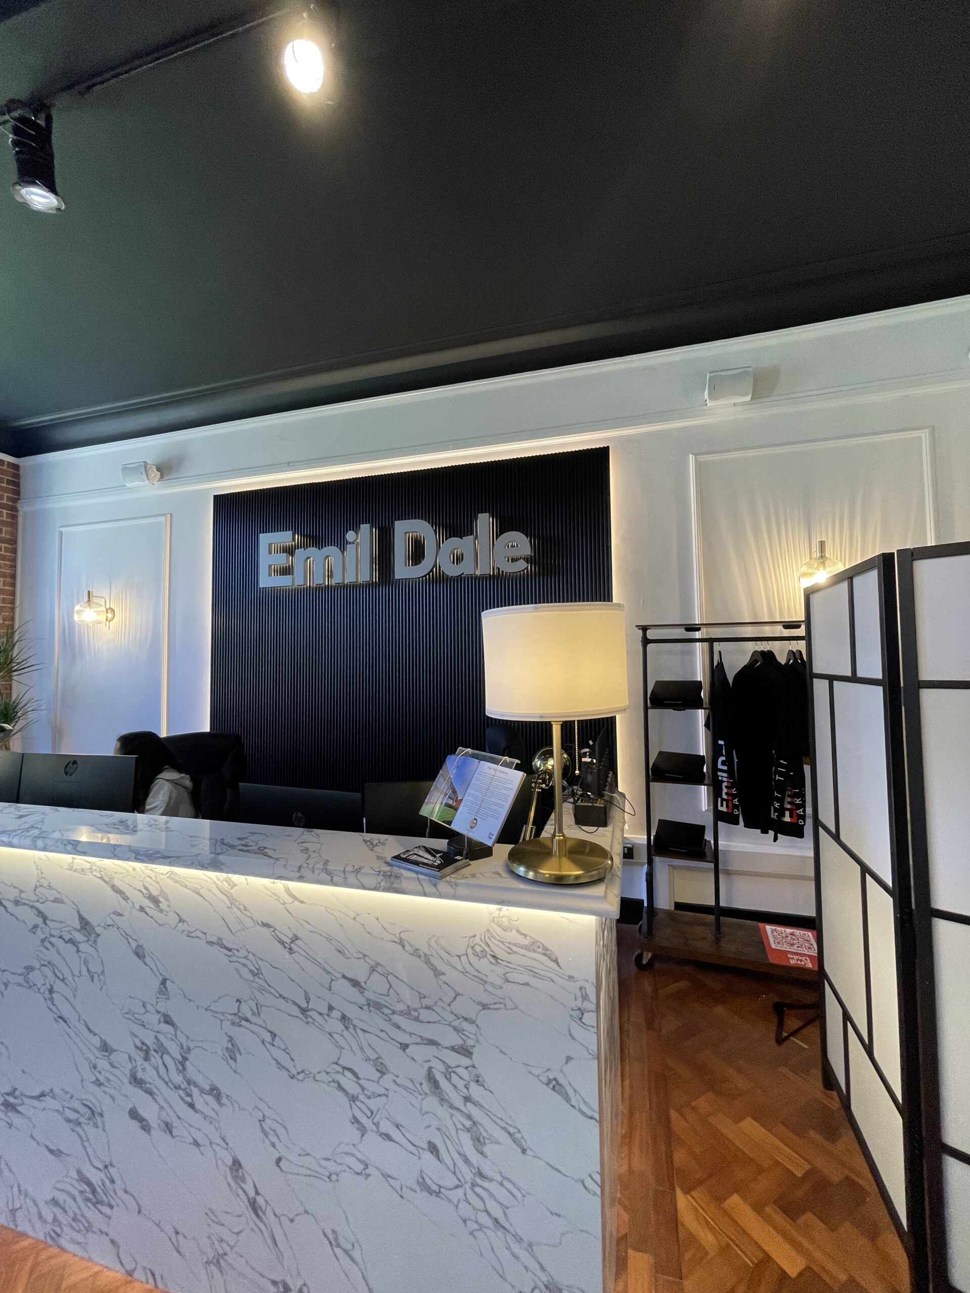
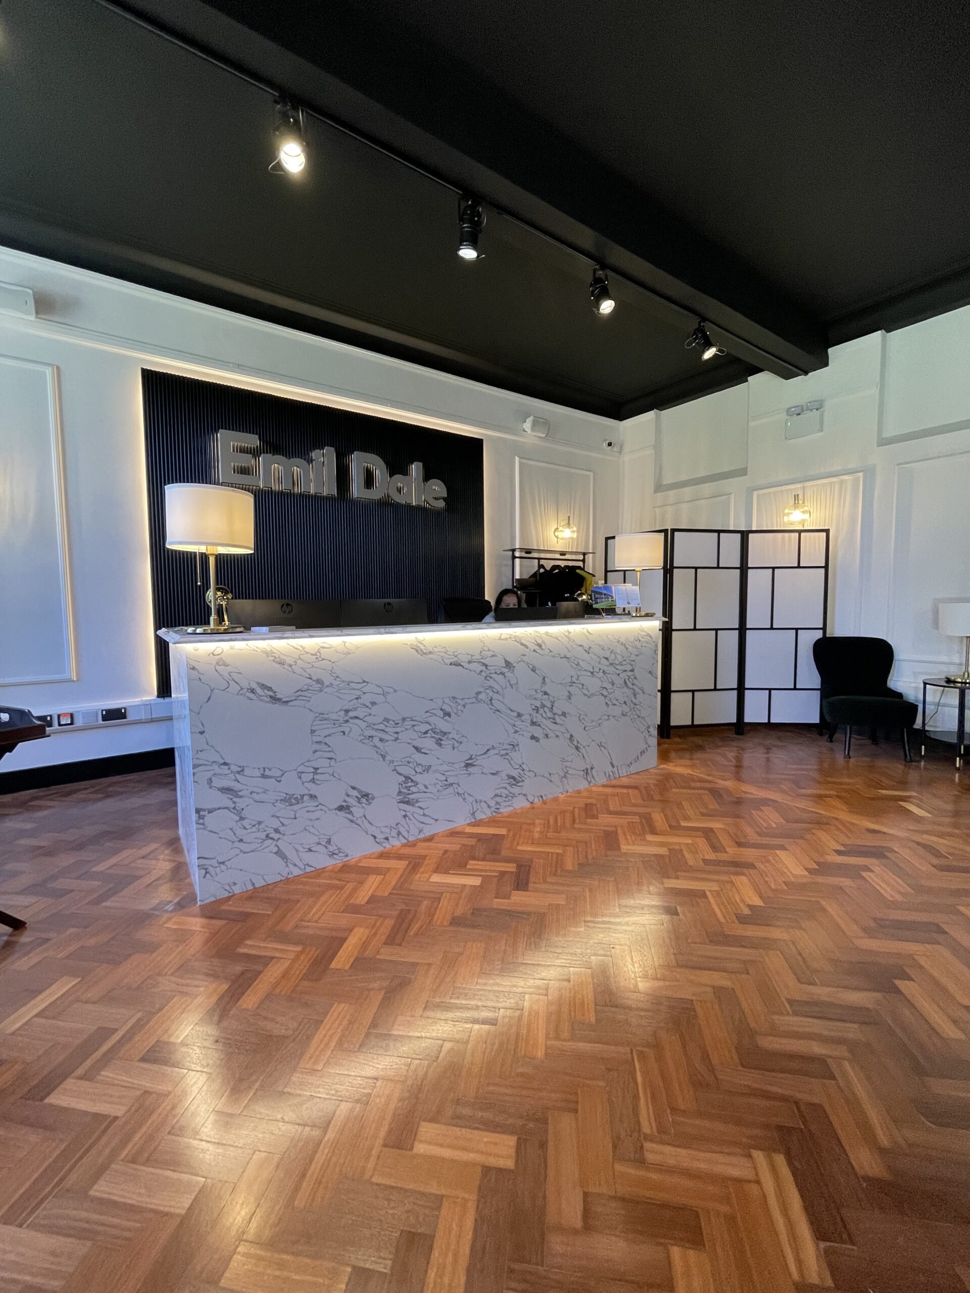
- Reception and meeting lounge for visitors and administration
- Coffee bar and kitchen to support all-day operations
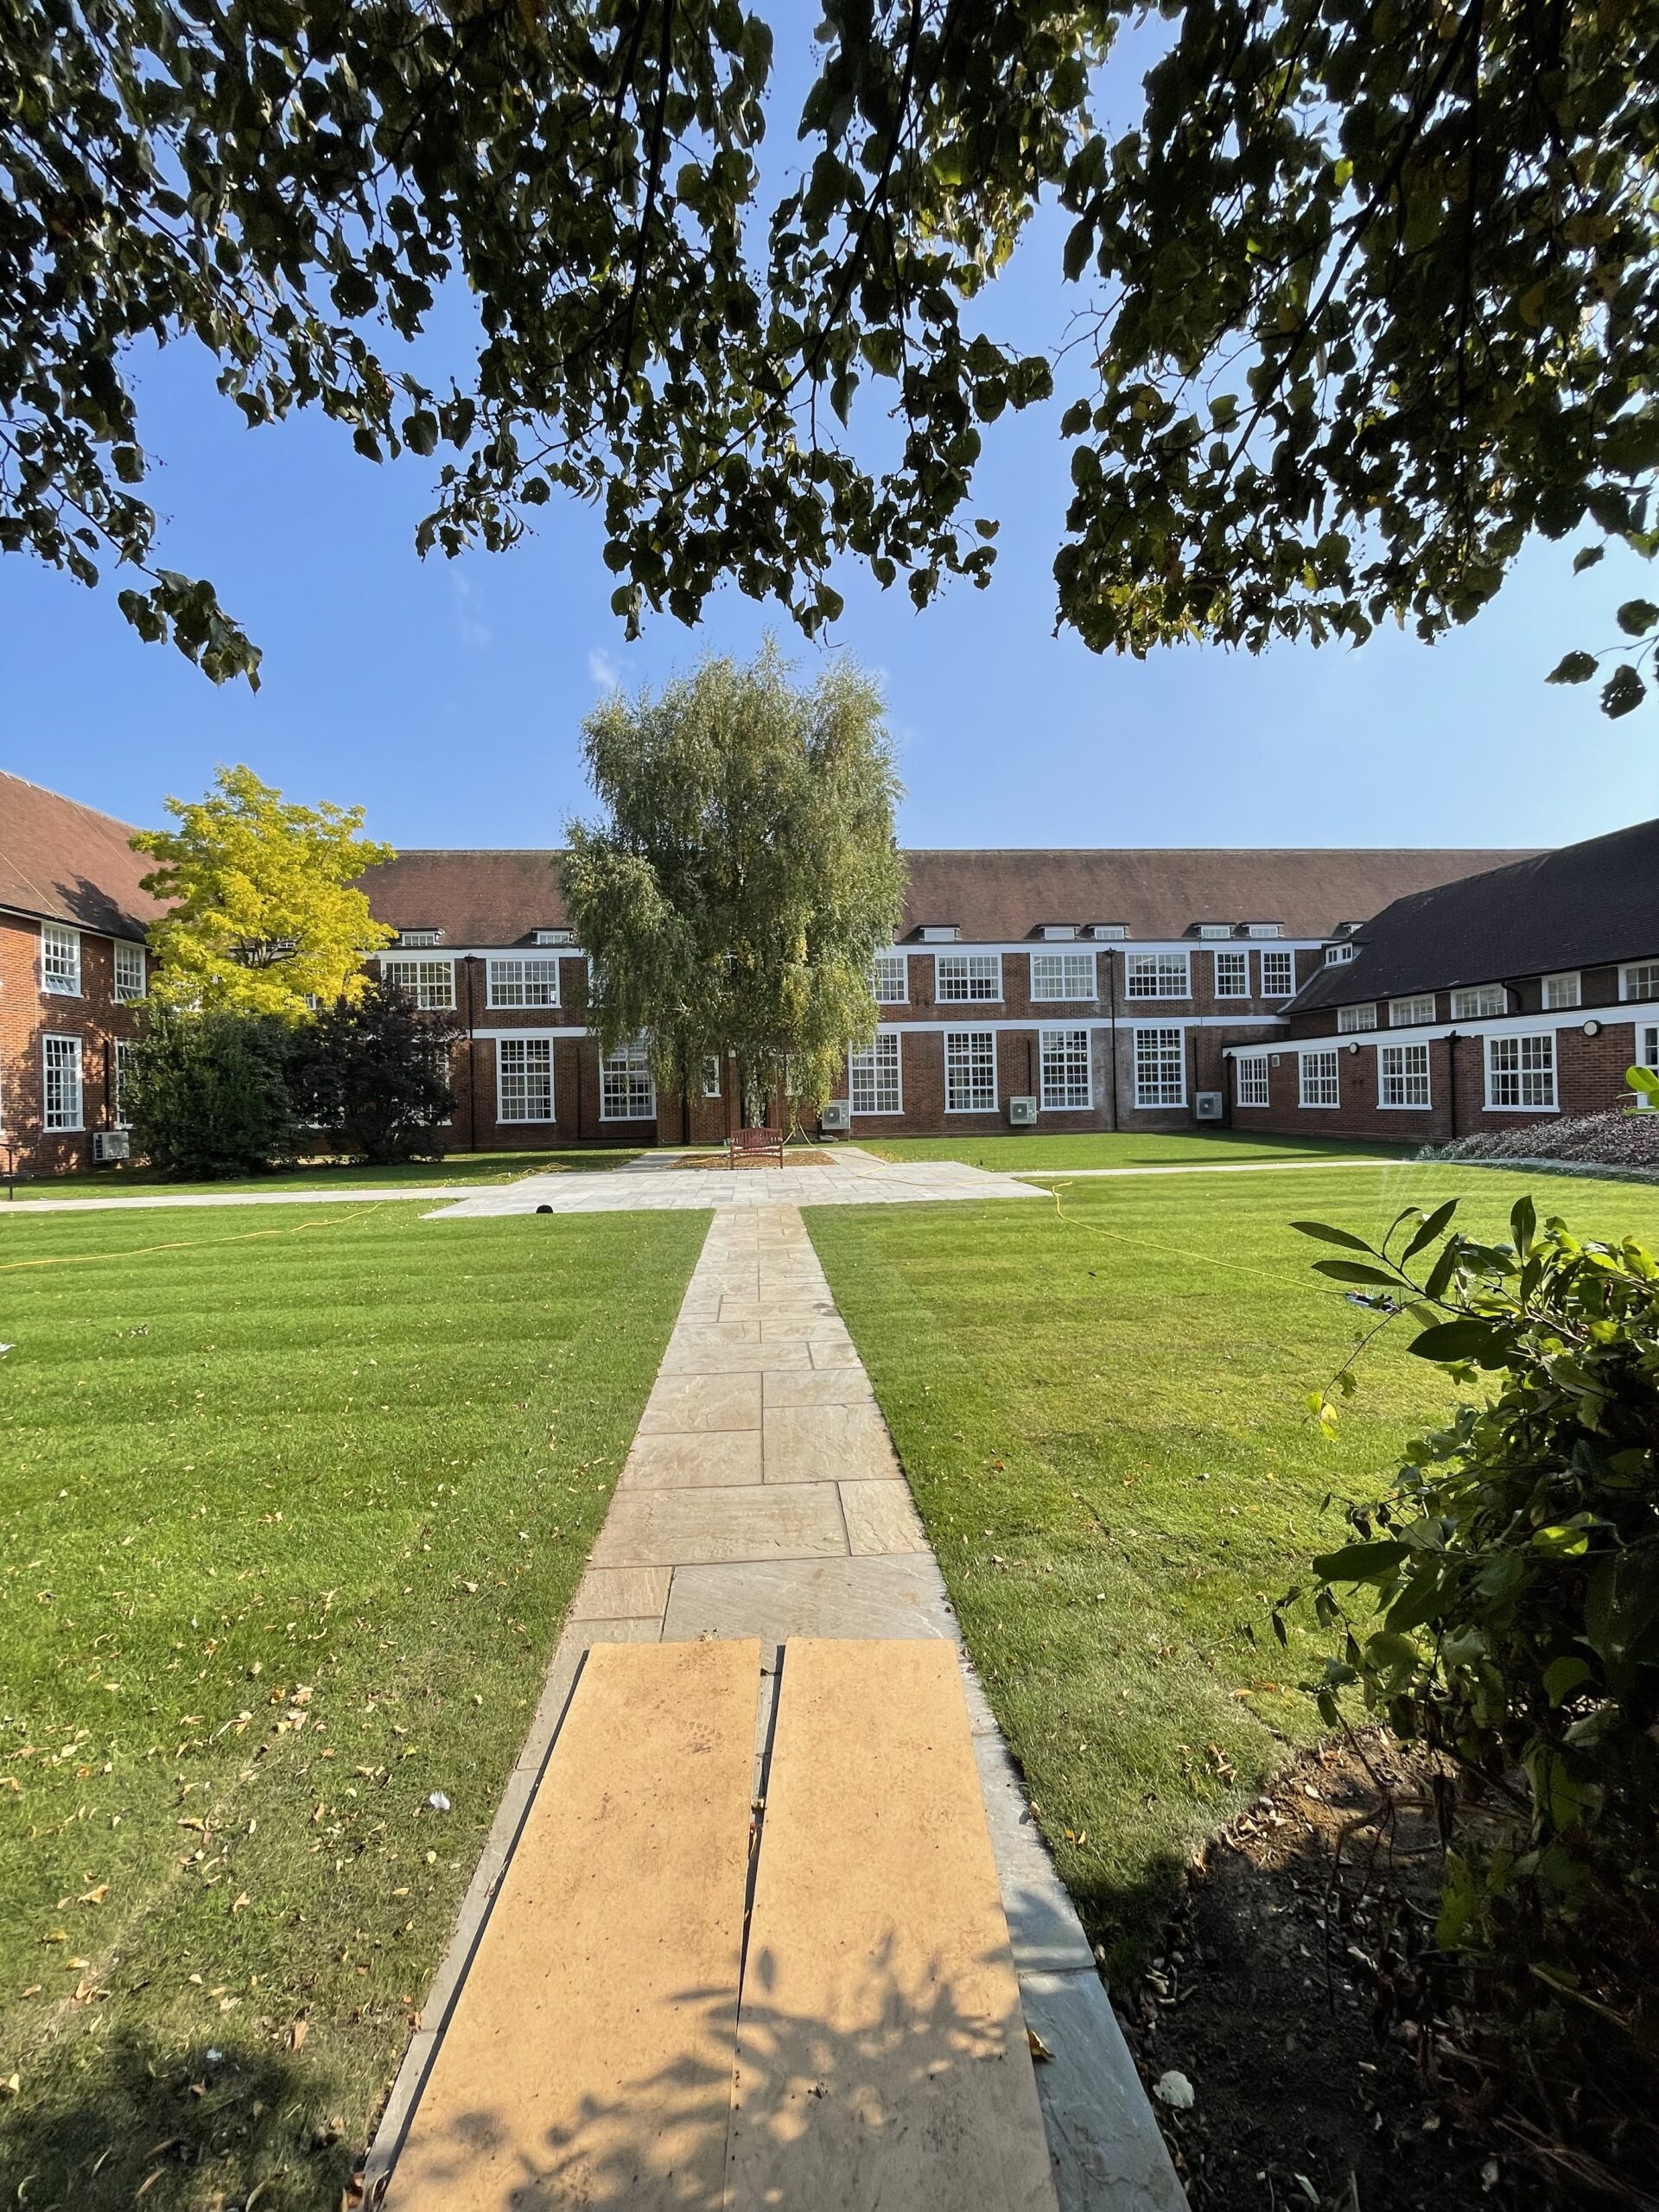
- Landscaped front entrance enhancing the sense of arrival
Every element has been meticulously designed to promote creativity, movement, and community while maintaining a clear separation between public and private functional spaces.
Key Features
Robotic Demolition
The interior of the existing structure required precise, low-impact demolition due to structural constraints and safety regulations. A Brokk robotic demolition unit was used to:
- Minimise vibrations and structural stress
- Allow for work in confined spaces
- Accelerate internal strip-out without manual labour risks
- Ensure accuracy in preserving areas for structural integration
This method proved essential in staying on schedule and enabling rapid commencement of internal fit-out works.
Time Constraints
One of the project’s most critical challenges was the tight construction timeline, with the facility needing to be open and operational for the academic intake.
To meet this deadline:
- Construction phasing was tightly managed from demolition to handover
- Multiple trades were coordinated to work concurrently
- Key material lead times were tracked and mitigated early in the project
- Regular coordination meetings ensured rapid decision-making between contractor, client, and consultants
Outcome
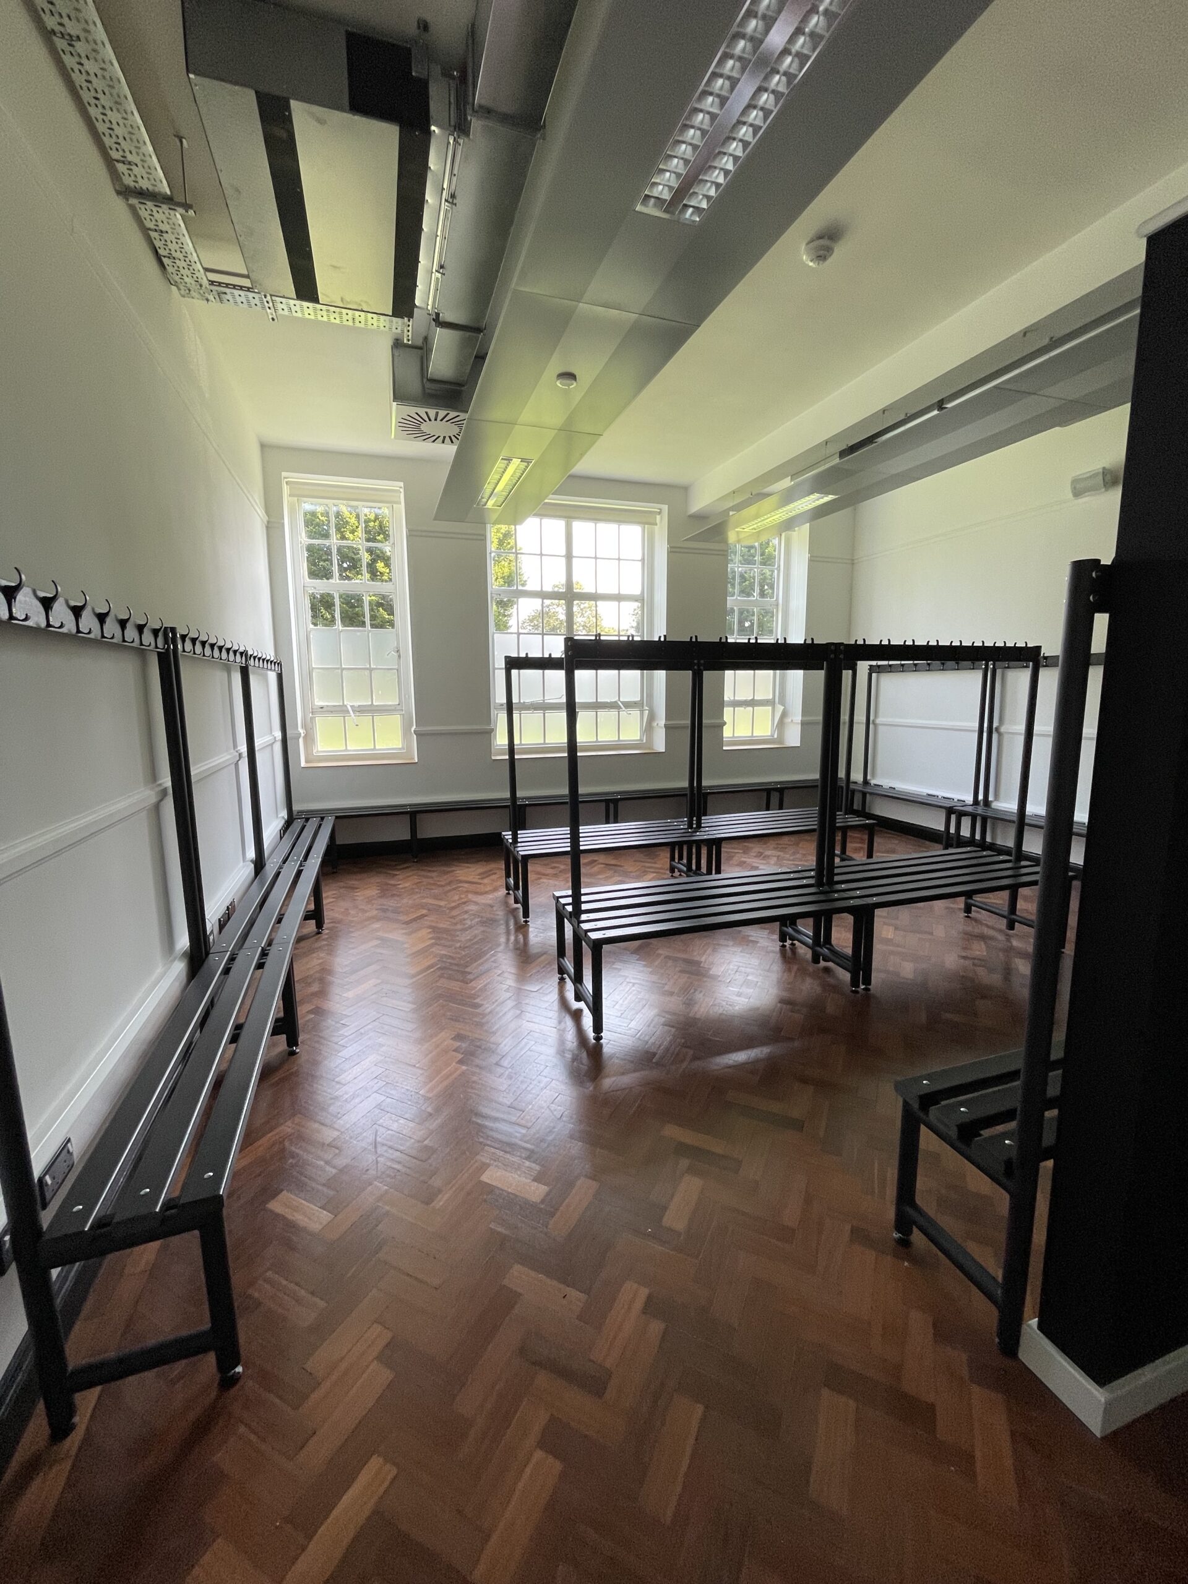
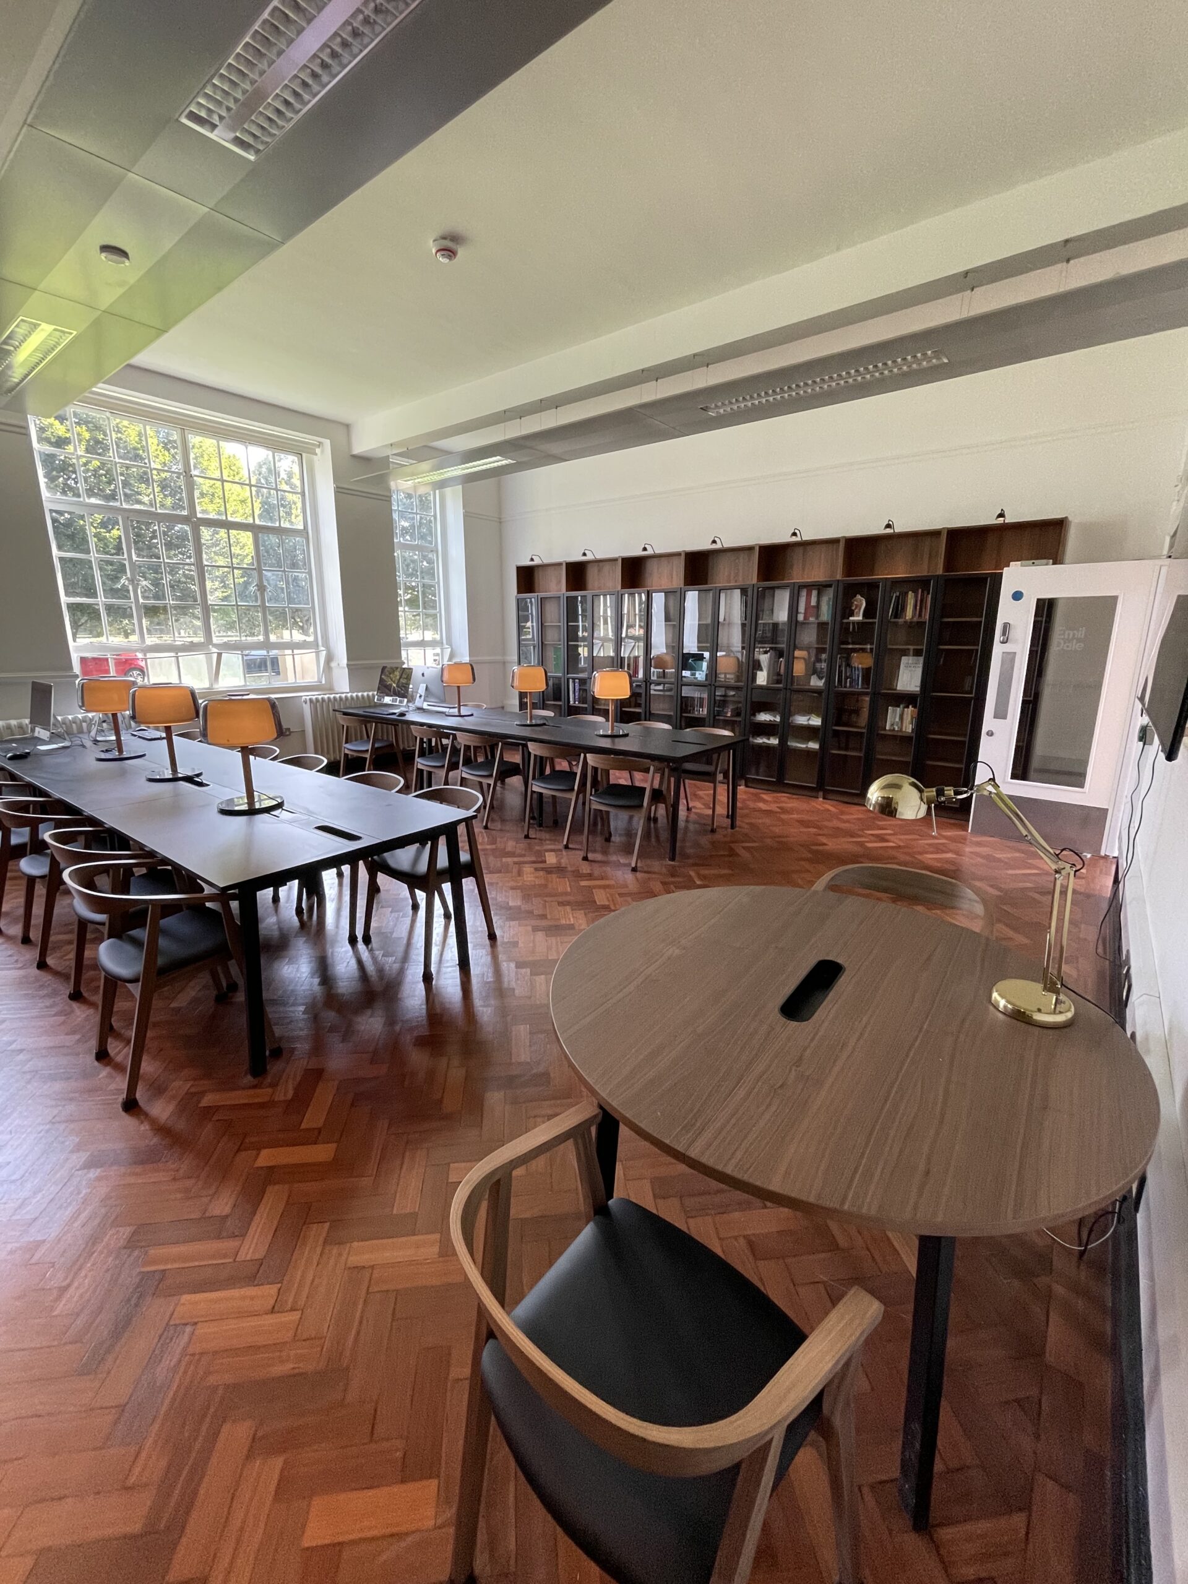
The completed facility offers Emil Dale students and staff a cutting-edge learning environment that rivals professional training centres across the country. From sprung studio floors to fully equipped theatres, every aspect of the facility is crafted to enhance performance, wellbeing, and collaboration.
Contact us
Need Assistance?
Let’s Talk
Please get in touch and one of our representatives will call you back as soon as possible.


