- Home
-
Services
- News
- About Us
- Projects
- Contact Us

Demolition & Construction of Bespoke 5-Bedroom Contemporary Dwelling
8th August 2024
An exceptional new build home designed and crafted by our specialist team to provide modern living space.



Project Summary
Client: Private Client
Location: Cromer, Hertfordshire
Project Duration: 42 weeks
Project Value: £1,227,000.00
Project Overview
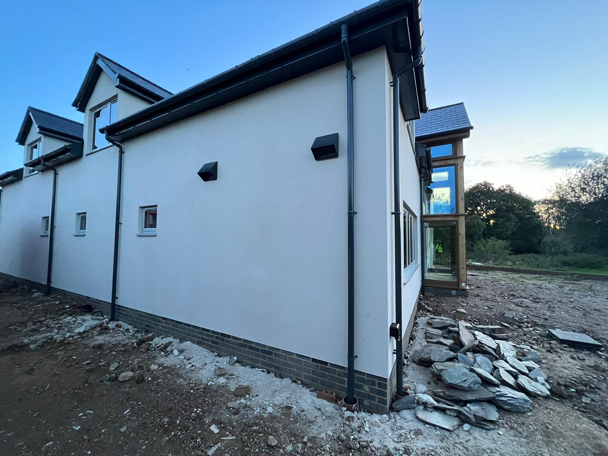
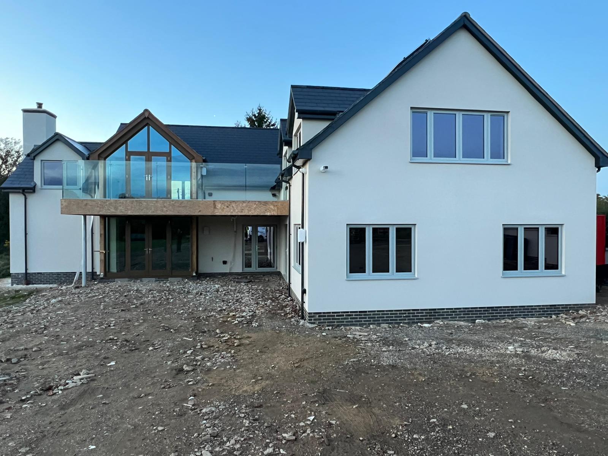
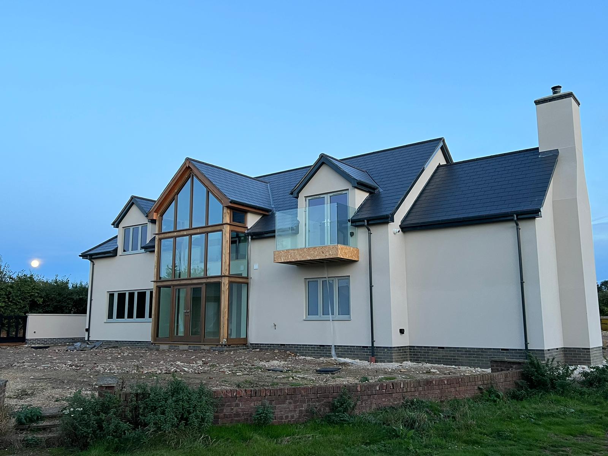
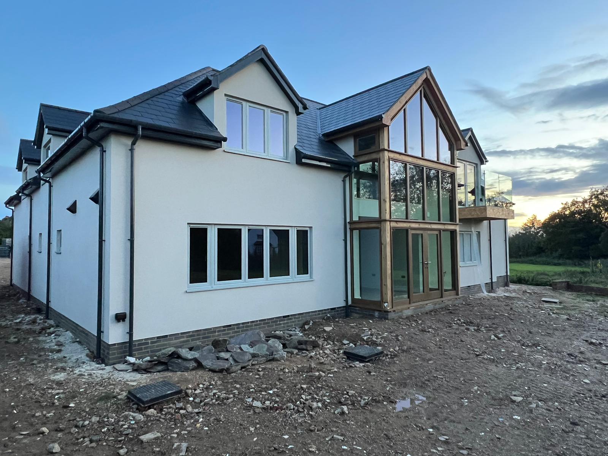
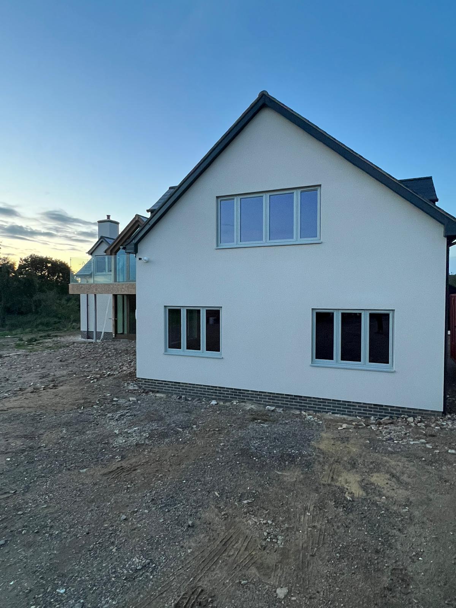
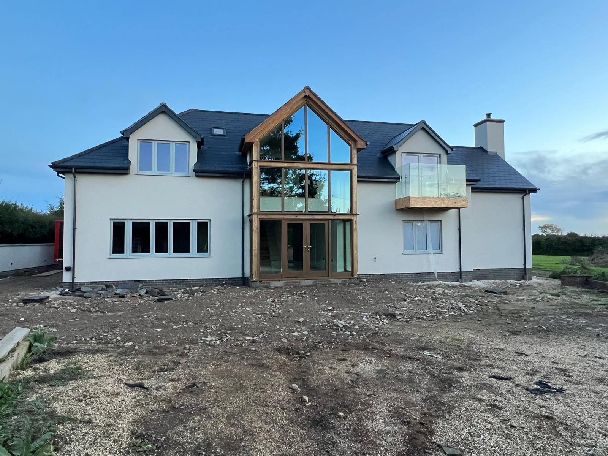
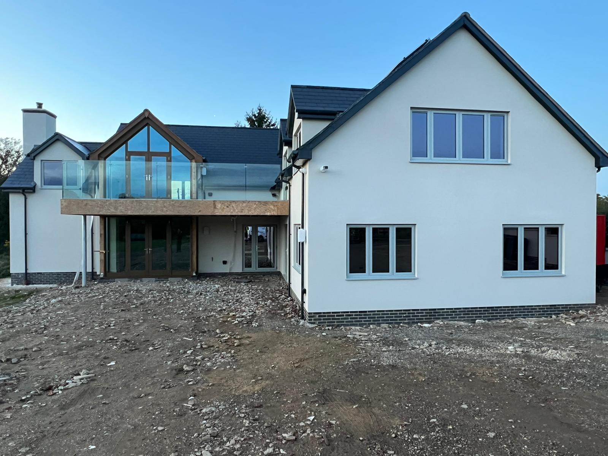
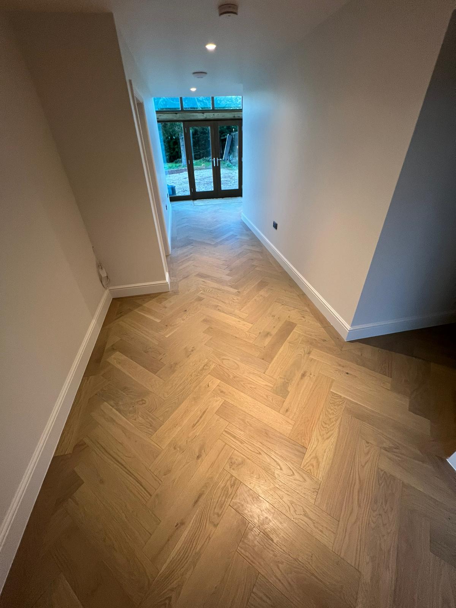
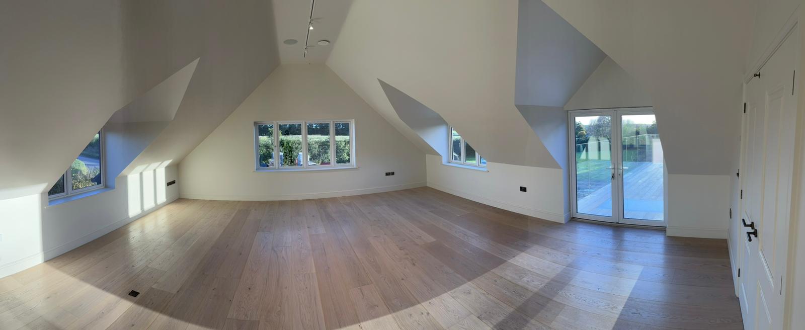
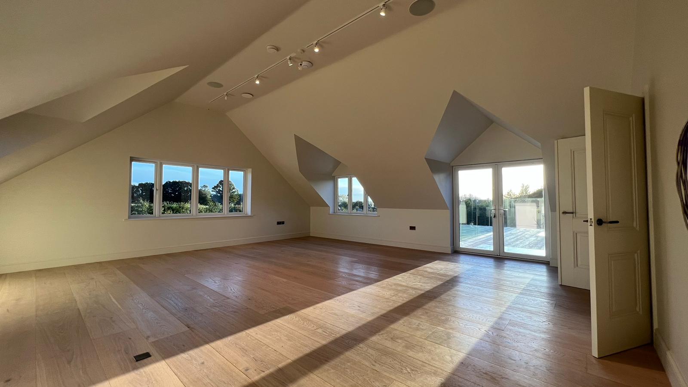
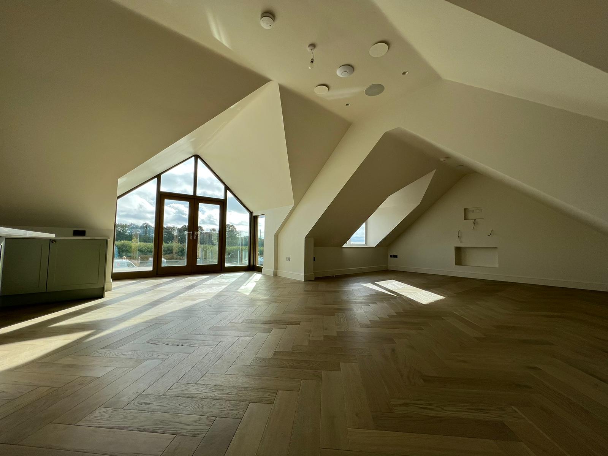
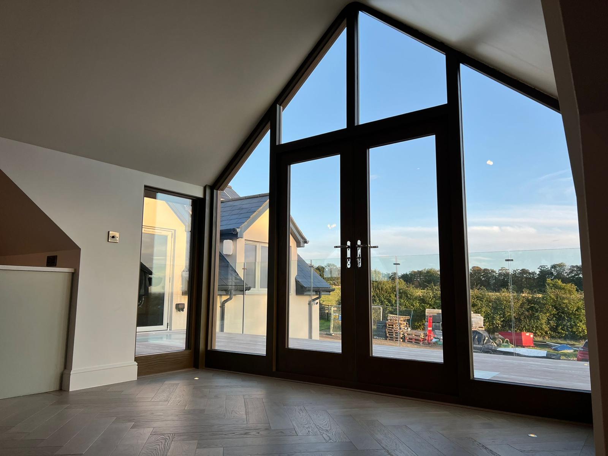
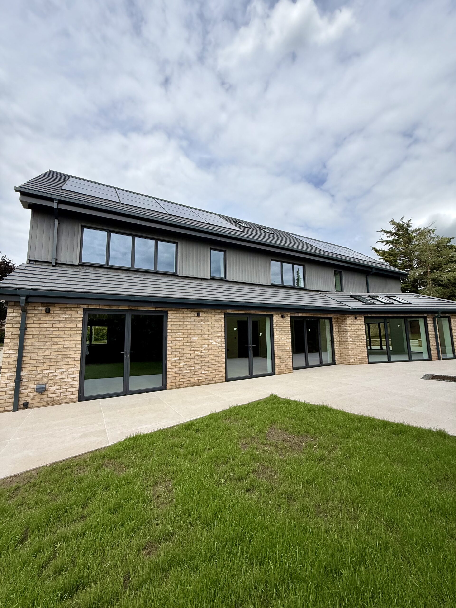
This project involved the demolition of an existing dwelling and the construction of a bespoke, architecturally designed 5-bedroom residence tailored to a private client’s lifestyle and aspirations. The new home reflects a modern and contemporary aesthetic, featuring an inverted layout with bedrooms on the ground floor and living spaces on the first floor to maximise natural light, privacy, and expansive views of the surrounding landscape.
Careful attention was paid to every detail of the design and construction process, incorporating high-quality finishes, energy-efficient systems, and custom-made architectural features.
Scope of Works
- Demolition and site clearance of existing structure
- Groundworks, foundations, and structural framing for new dwelling
- Construction of a 5-bedroom residential dwelling including:
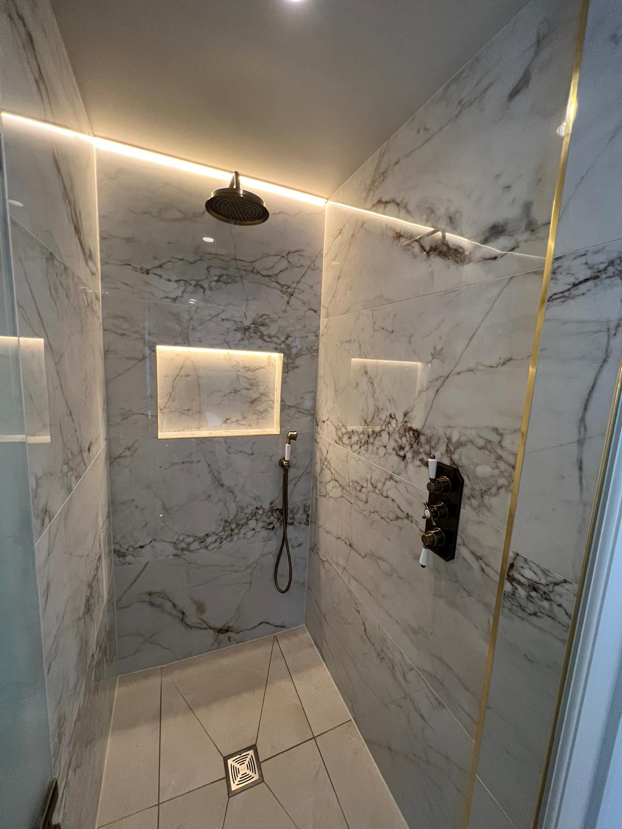
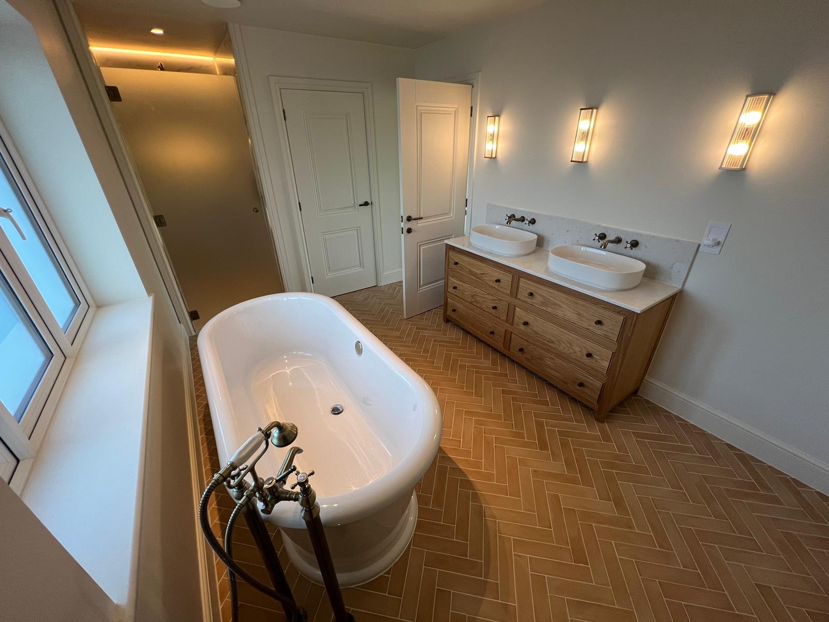
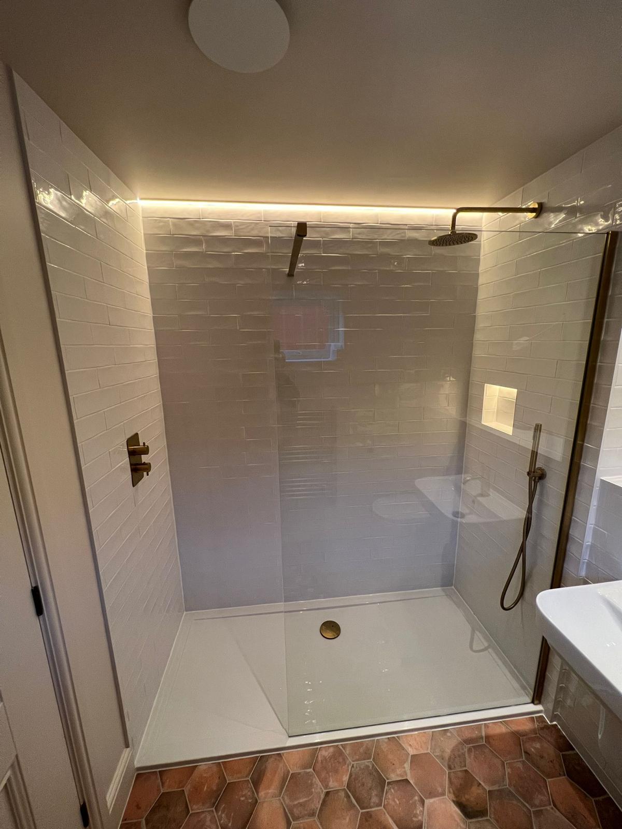
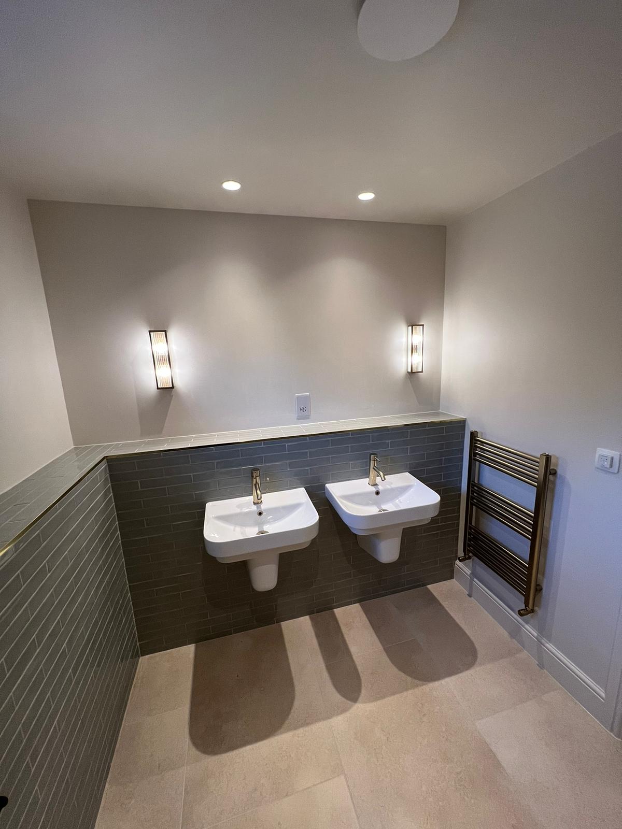
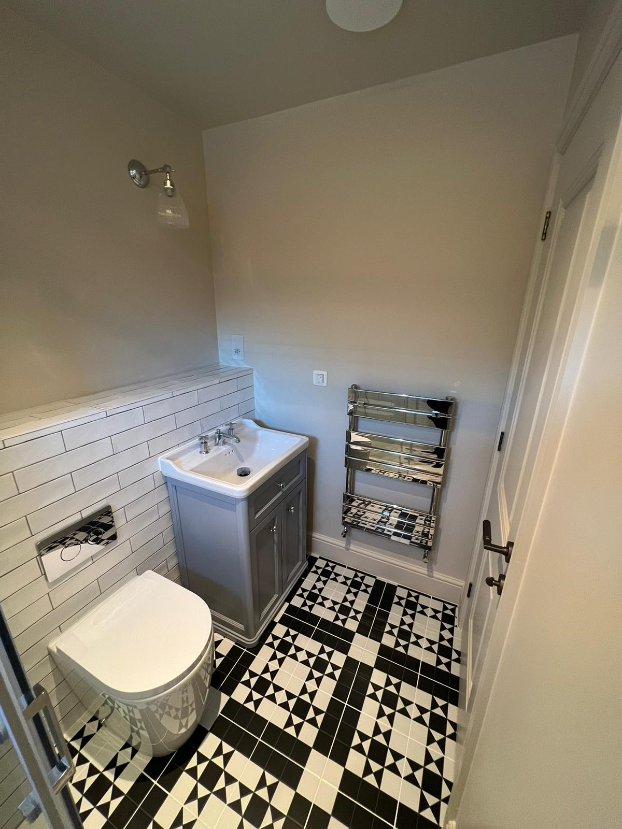
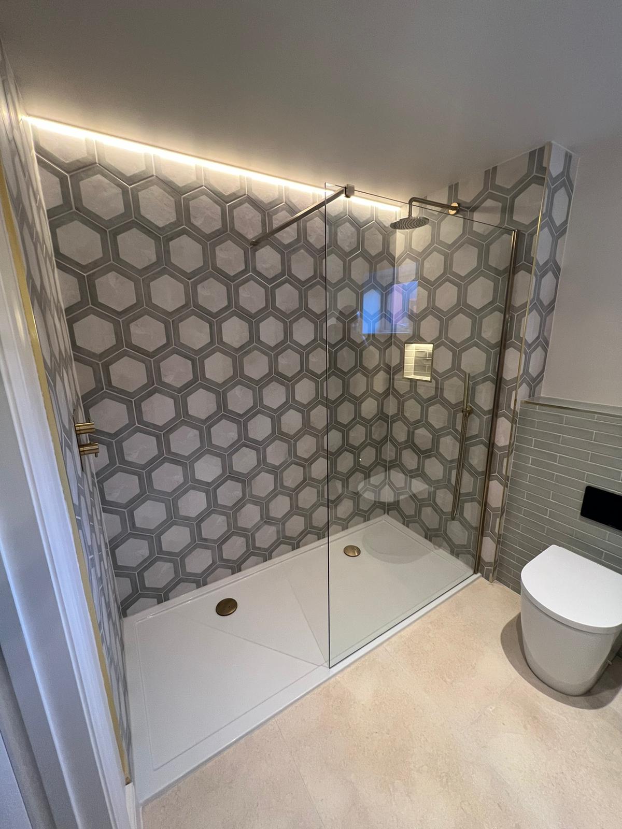
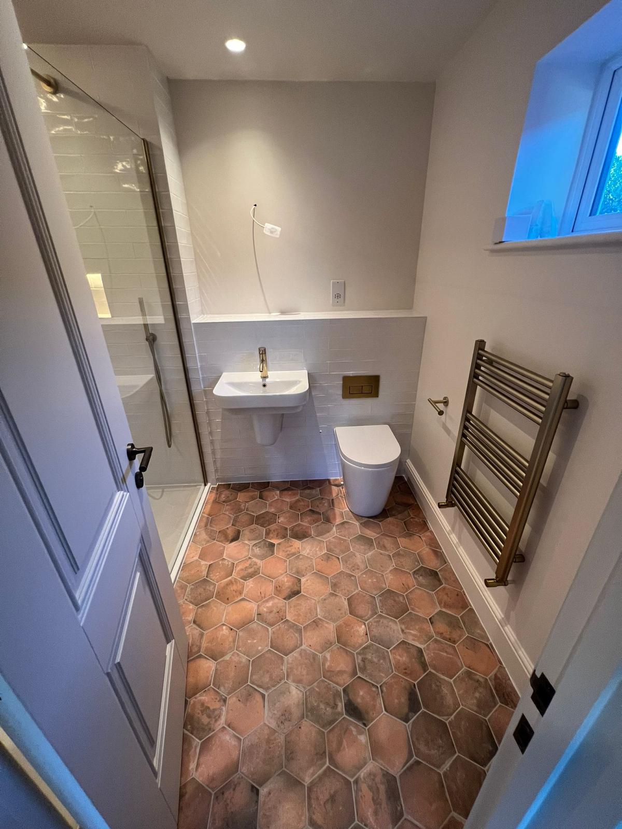
- 3 en-suite bathrooms
- Walk-in dressing room for master suite
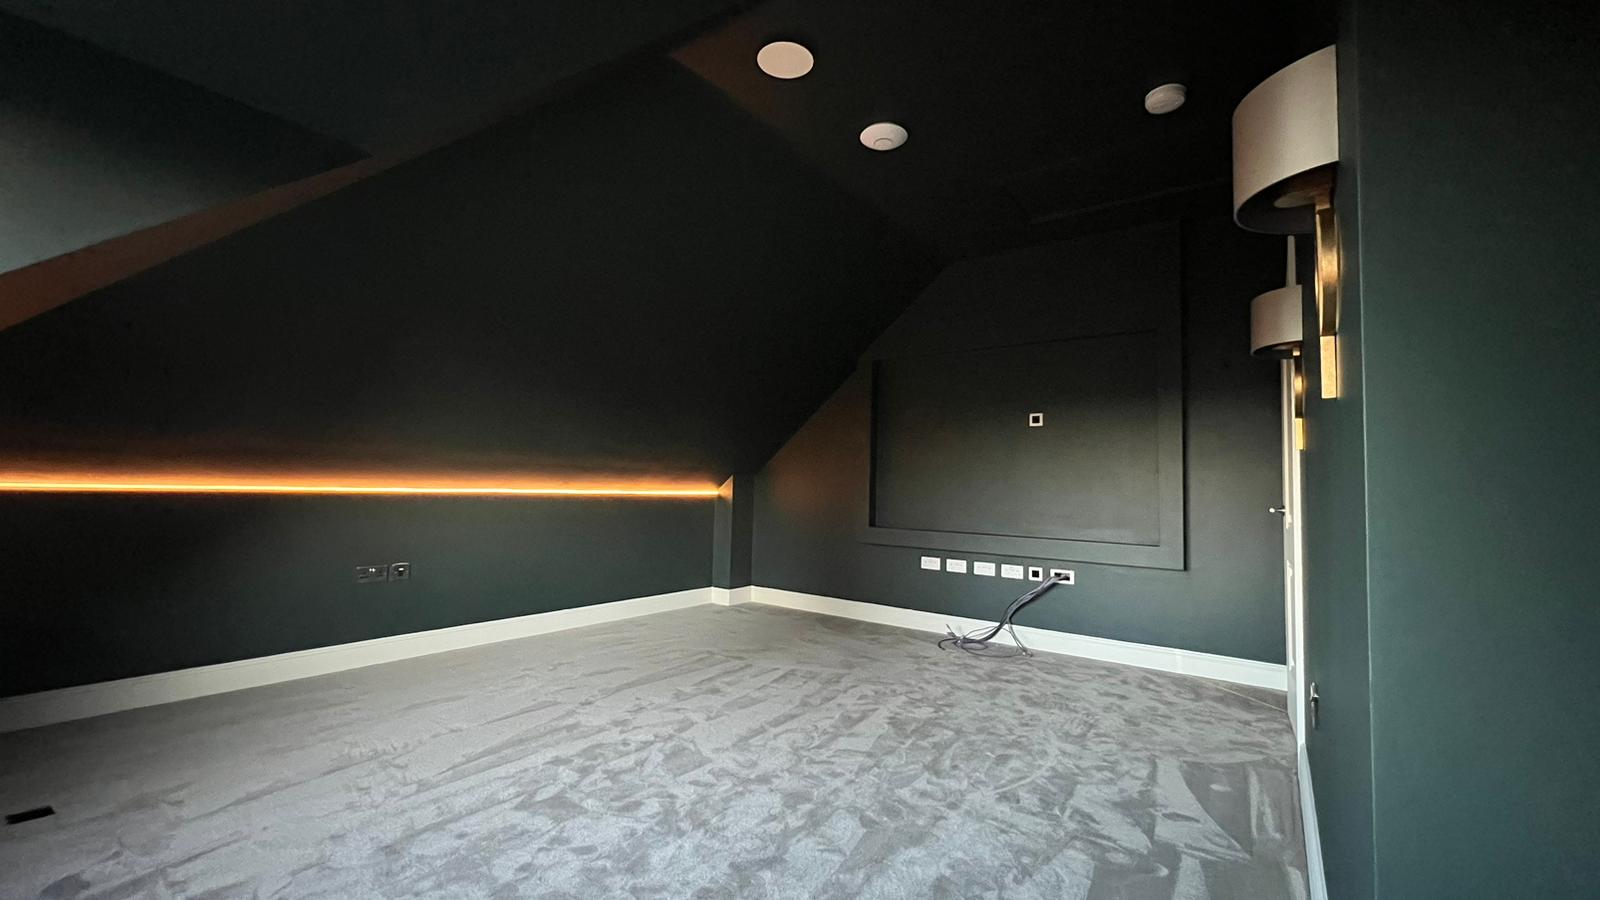
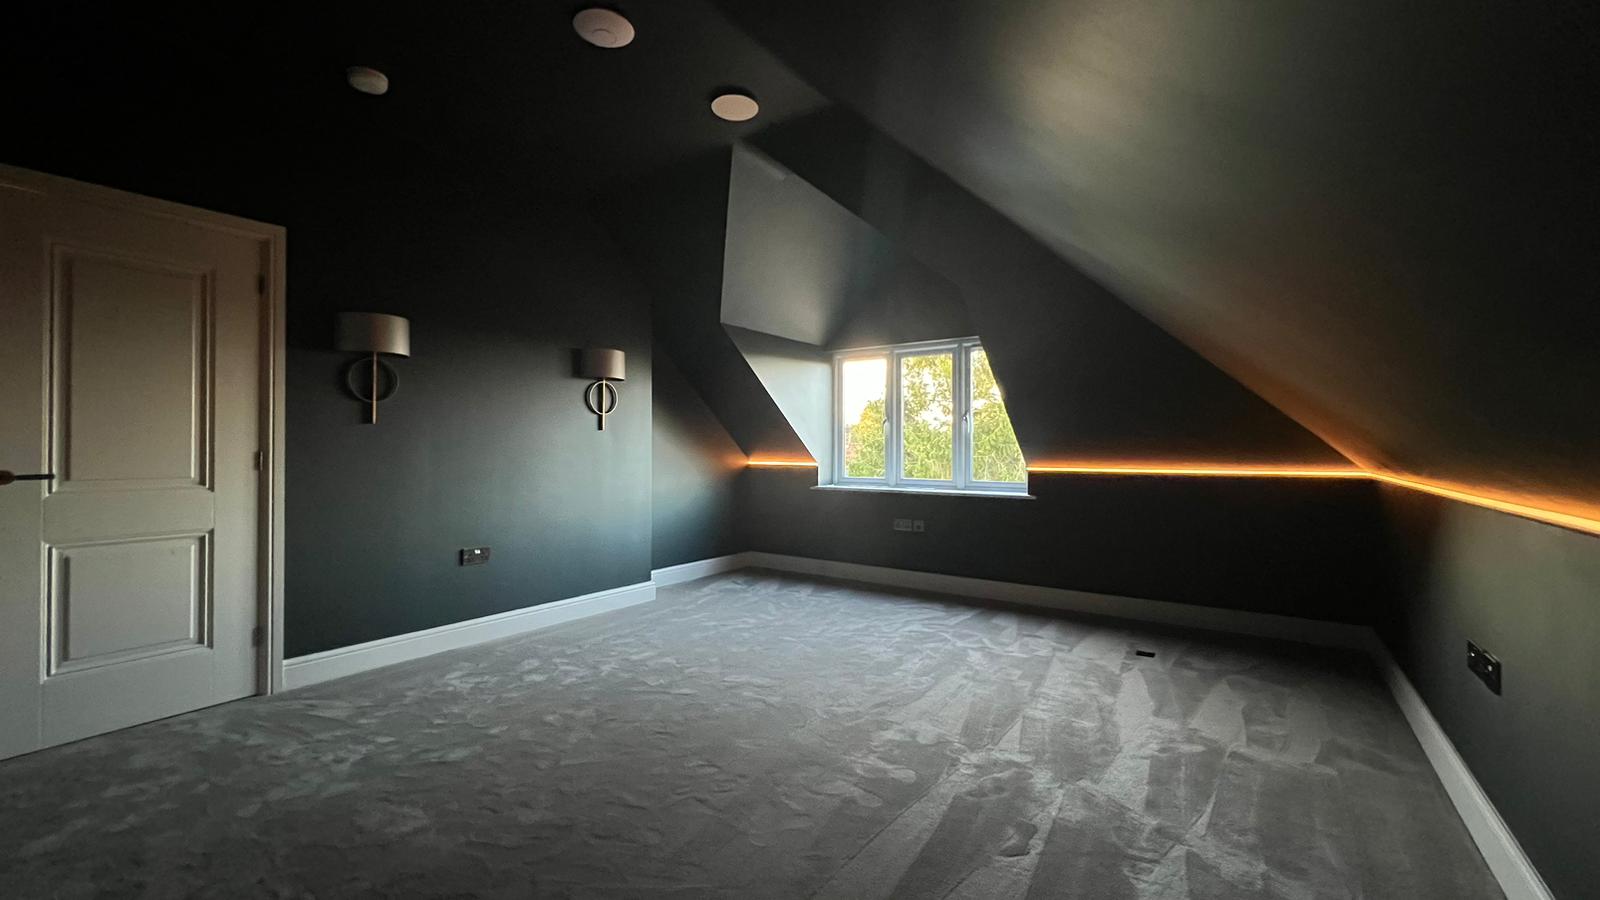
- Cinema room & Games room
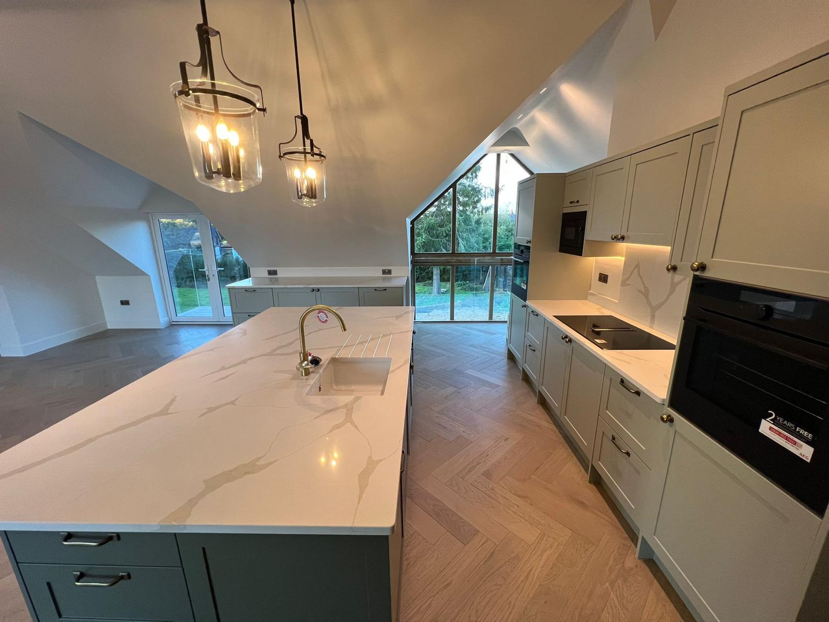
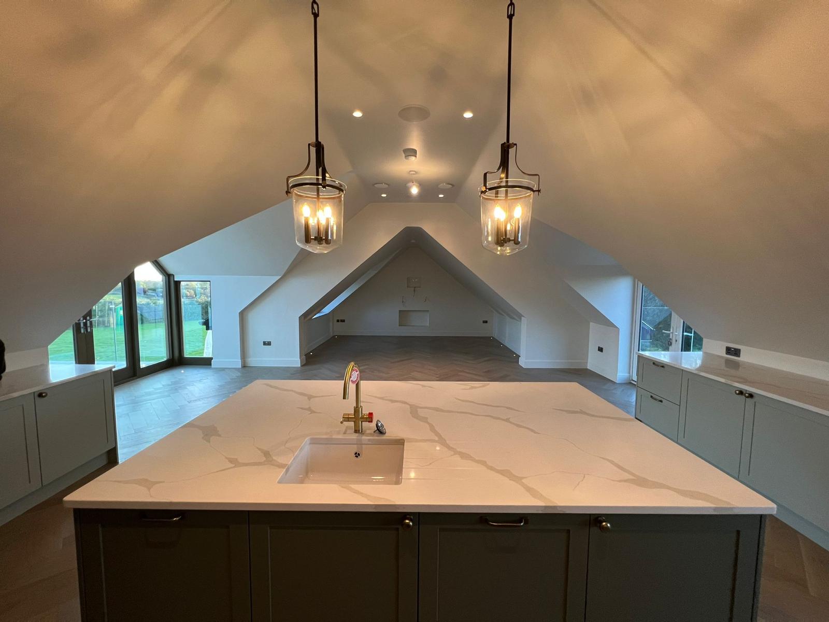
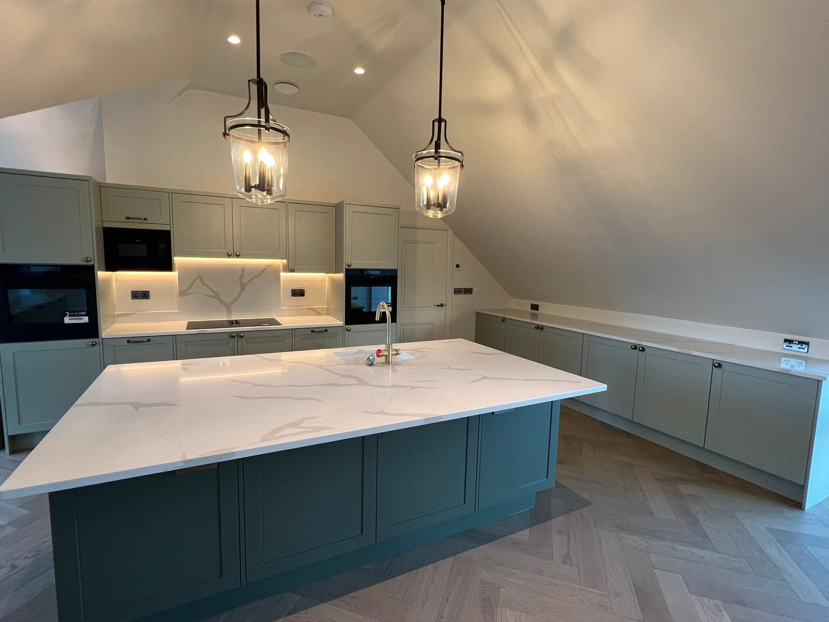
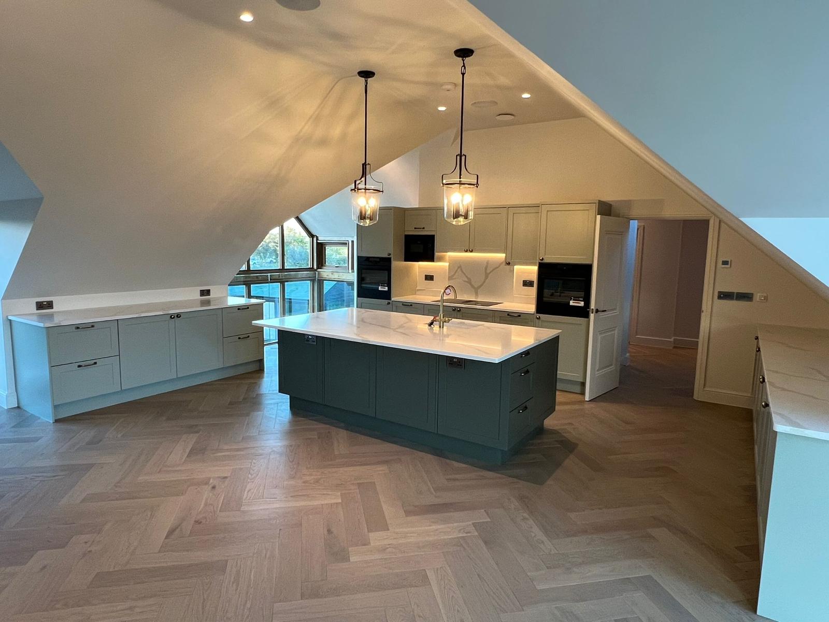
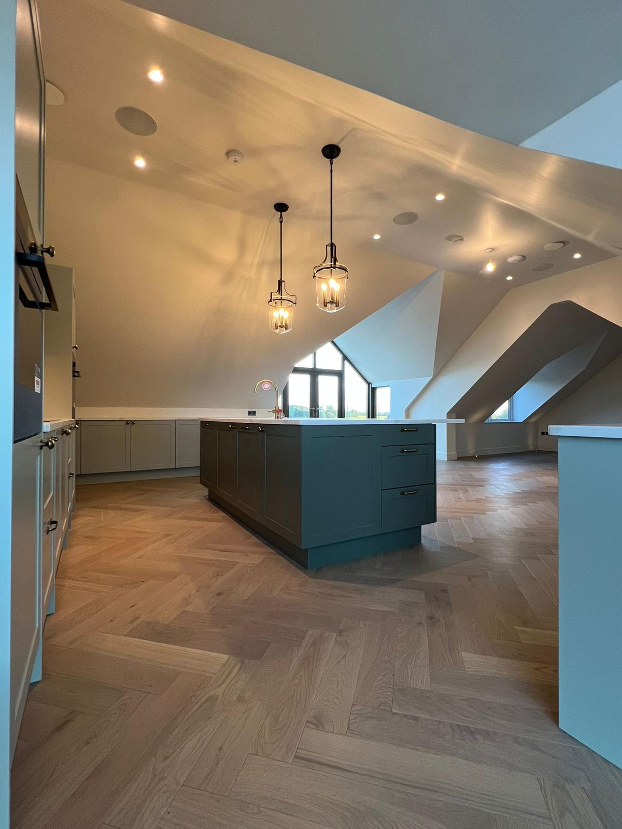
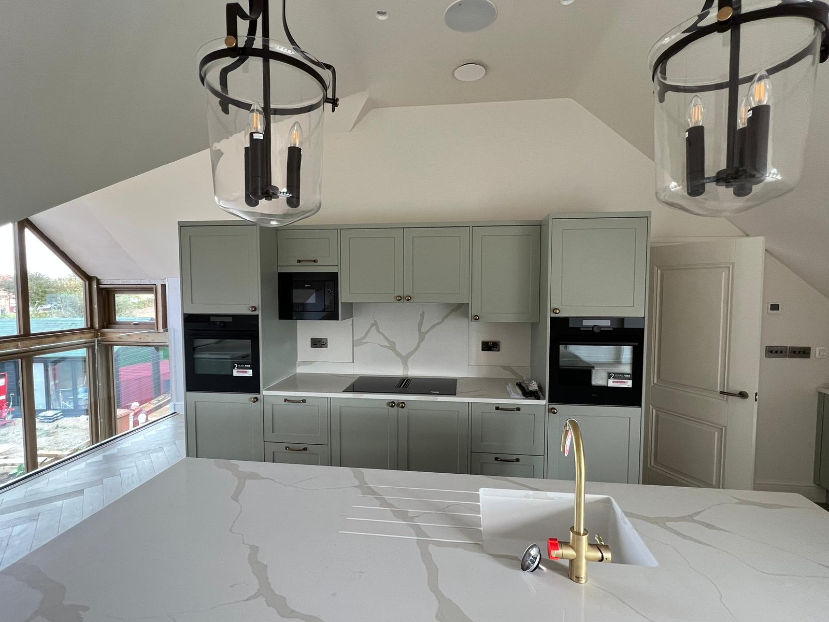
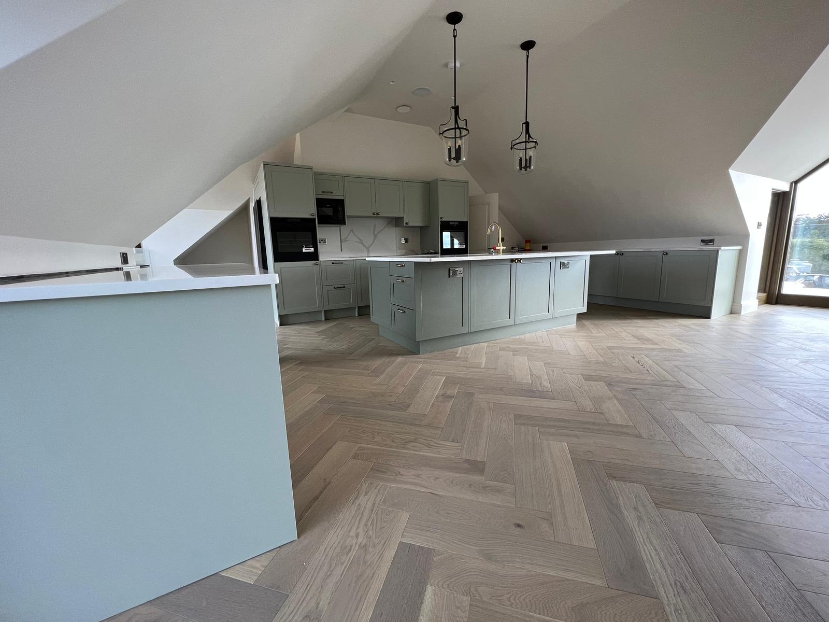
- Custom-made open-plan kitchen, dining and living area
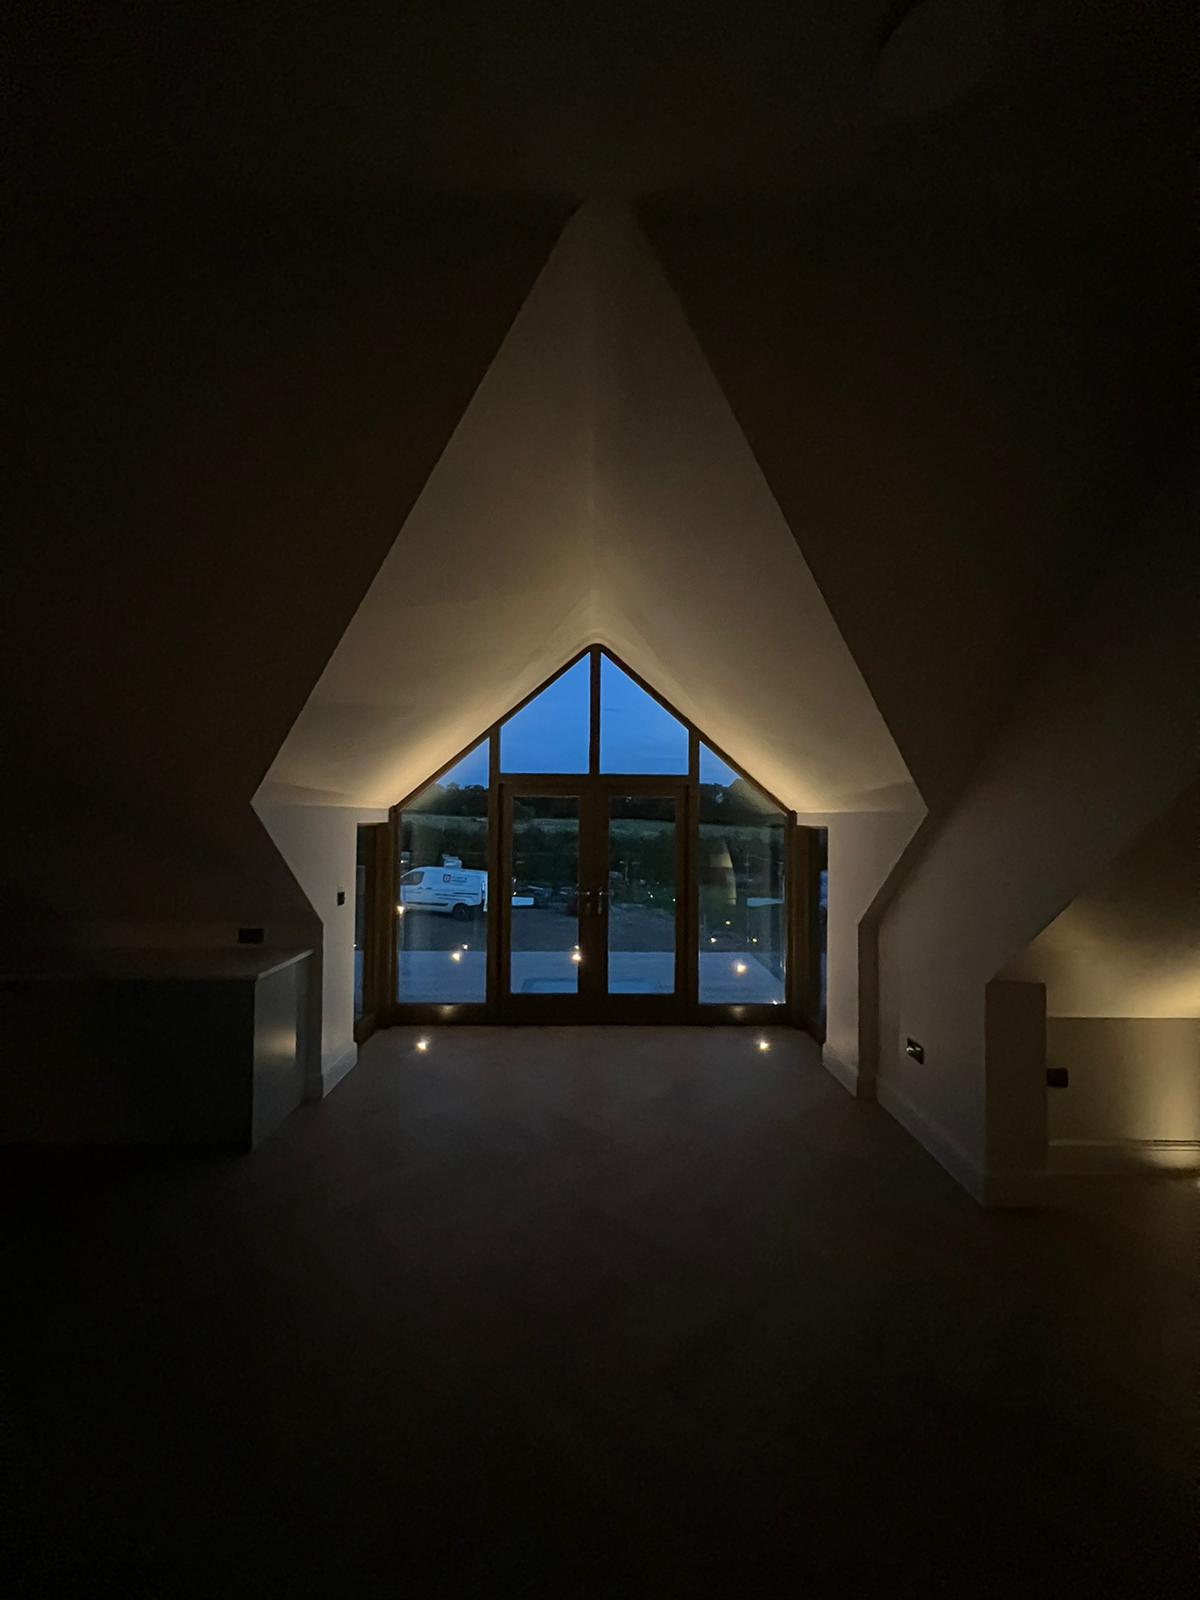
- Bespoke timber-framed glazed entrance atrium
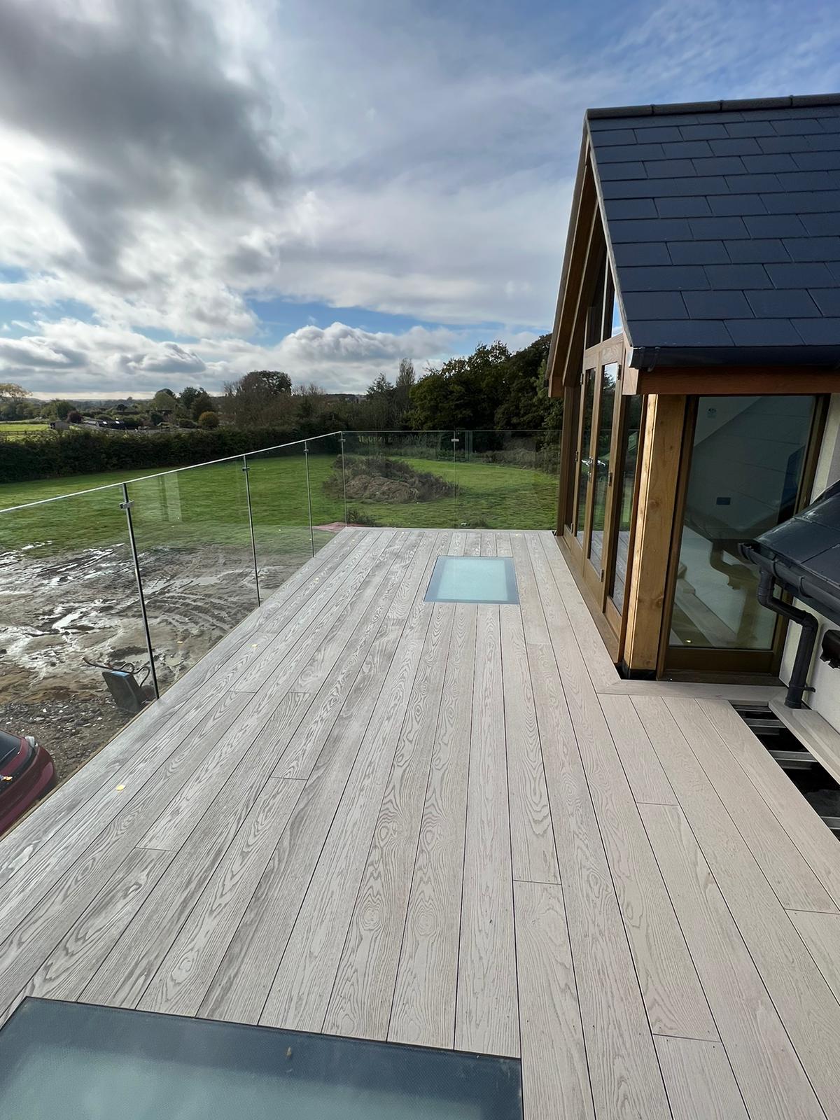
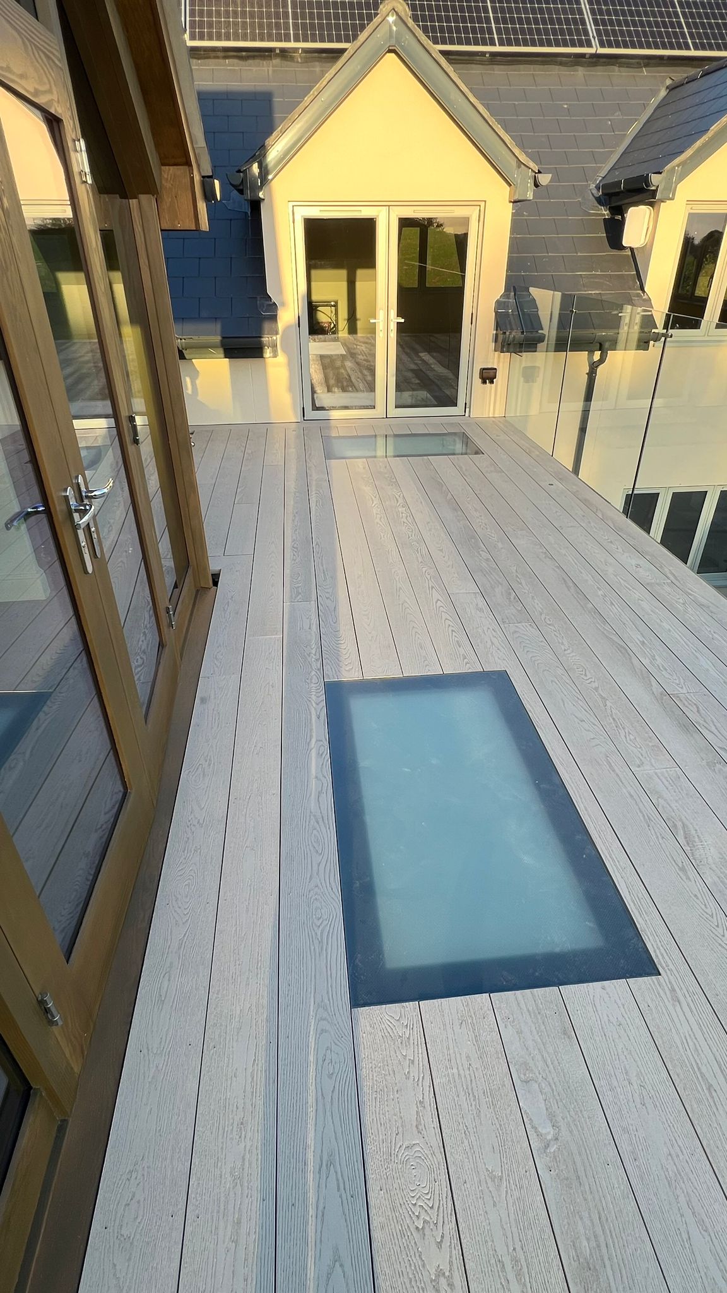
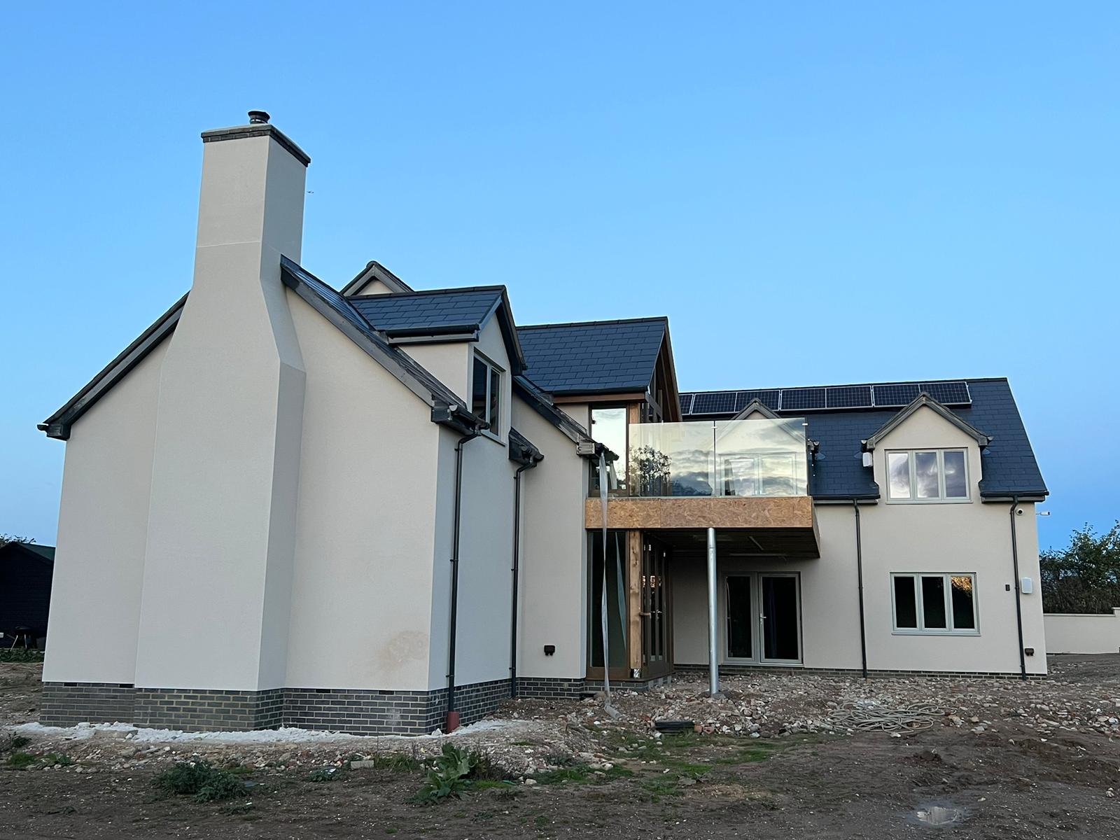
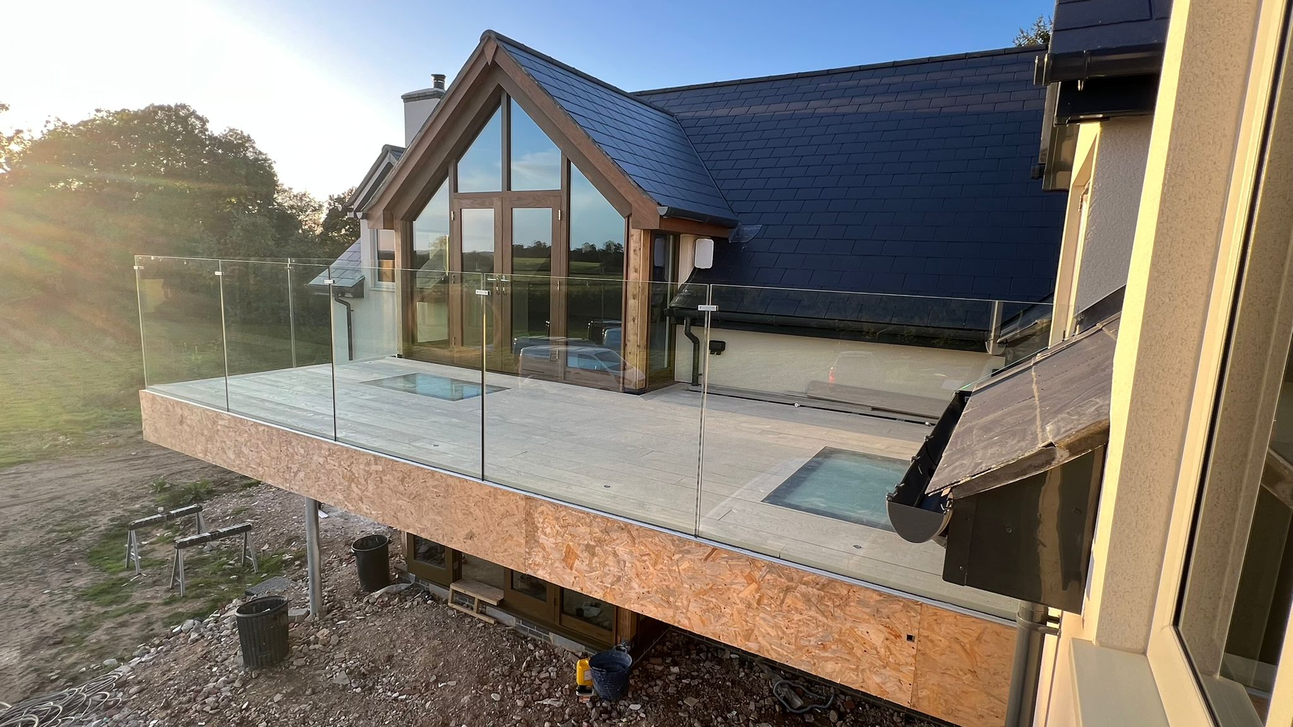
- Bespoke balconies overlooking garden and surrounding landscape
- External landscaping
- Full integration of mechanical ventilation heat recovery (MVHR), underfloor heating, and high-performance glazing
Key Features
Inverted Layout Design
To make the most of the site’s elevation and orientation, the home’s layout was flipped—placing all bedrooms on the ground floor and living areas on the upper floor. This provided panoramic views and filled the main living areas with natural light throughout the day.
Bespoke Glazed Atrium
The entrance makes a strong architectural statement with a custom-designed timber-framed glazed atrium, welcoming guests with a flood of daylight and a sense of openness upon arrival.
Open-Plan Living
A carefully crafted open-plan kitchen, dining, and living space was positioned on the first floor to serve as the heart of the home. It seamlessly connects to bespoke balconies,
Private Leisure Spaces
A dedicated cinema room and games room on the ground floor offer luxury and leisure tailored to the client’s lifestyle, with acoustic insulation and mood lighting systems.
High-Quality Interiors
The entire home was finished to an exceptional standard, including:
- Designer kitchen and bathroom fittings
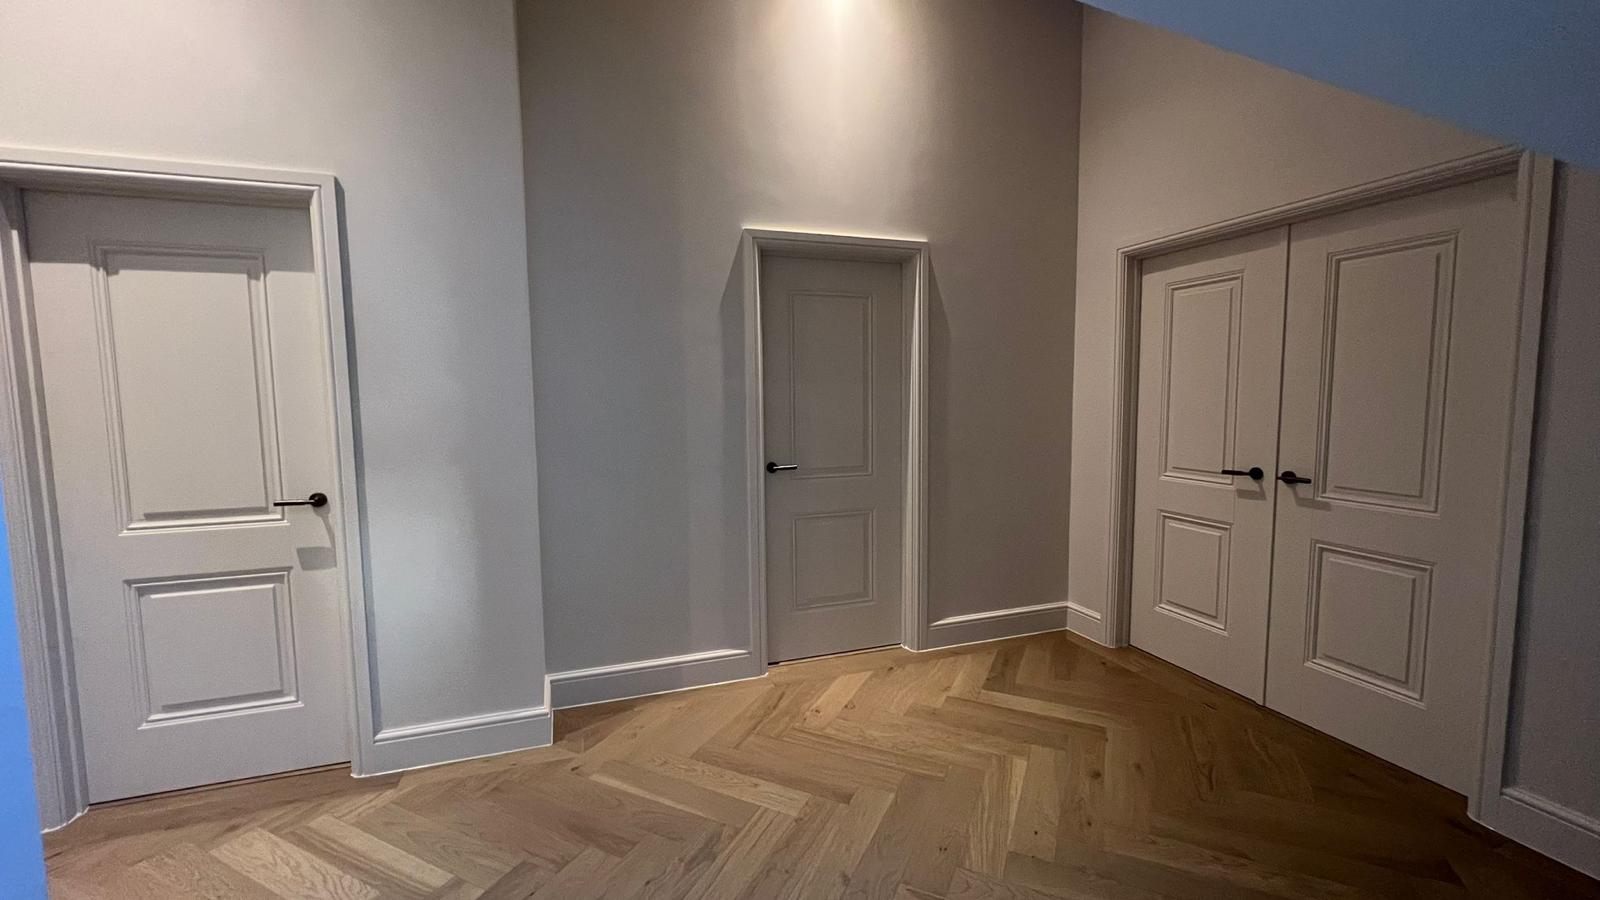
- Bespoke joinery and wardrobes
- Premium flooring and tiling throughout
- Underfloor heating across both floors
- Walk-in dressing room for master bedroom
Outcome
The final build is a striking, high-performance family home that combines contemporary design with functionality and comfort. The client was highly satisfied with both the process and the result, praising the home’s layout, quality of finishes, and how the design perfectly fits their lifestyle.
New Build Projects
We specialise in large scale commercial projects, complete new builds and renovations.


Contact us
Need Assistance?
Let’s Talk
Please get in touch and one of our representatives will call you back as soon as possible.


